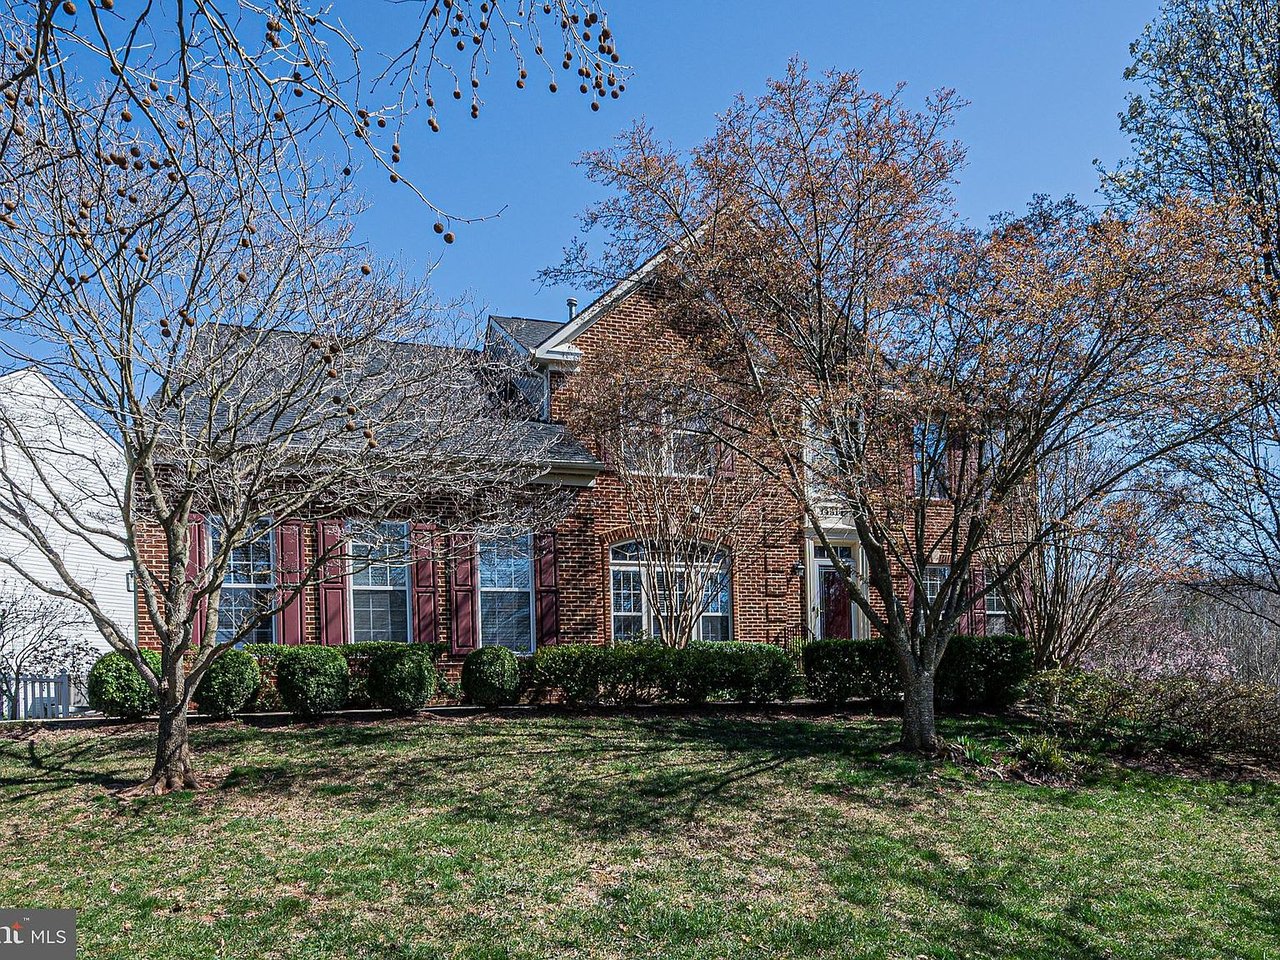
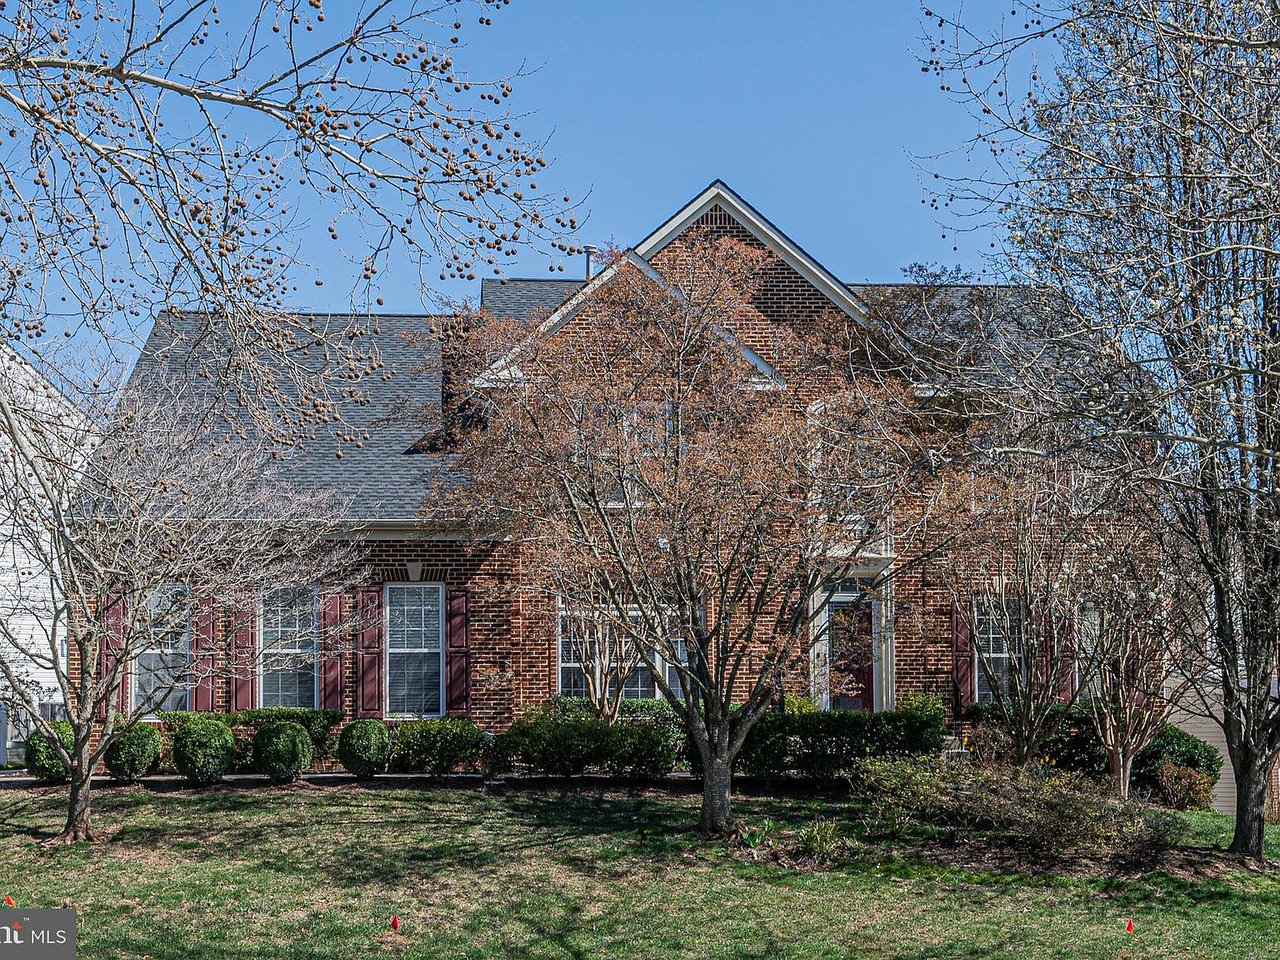
Red-brick home with a prominent front gable and leafless trees across the yard.
Red-brick two-story house behind mature trees, with red shutters and a broad front lawn.
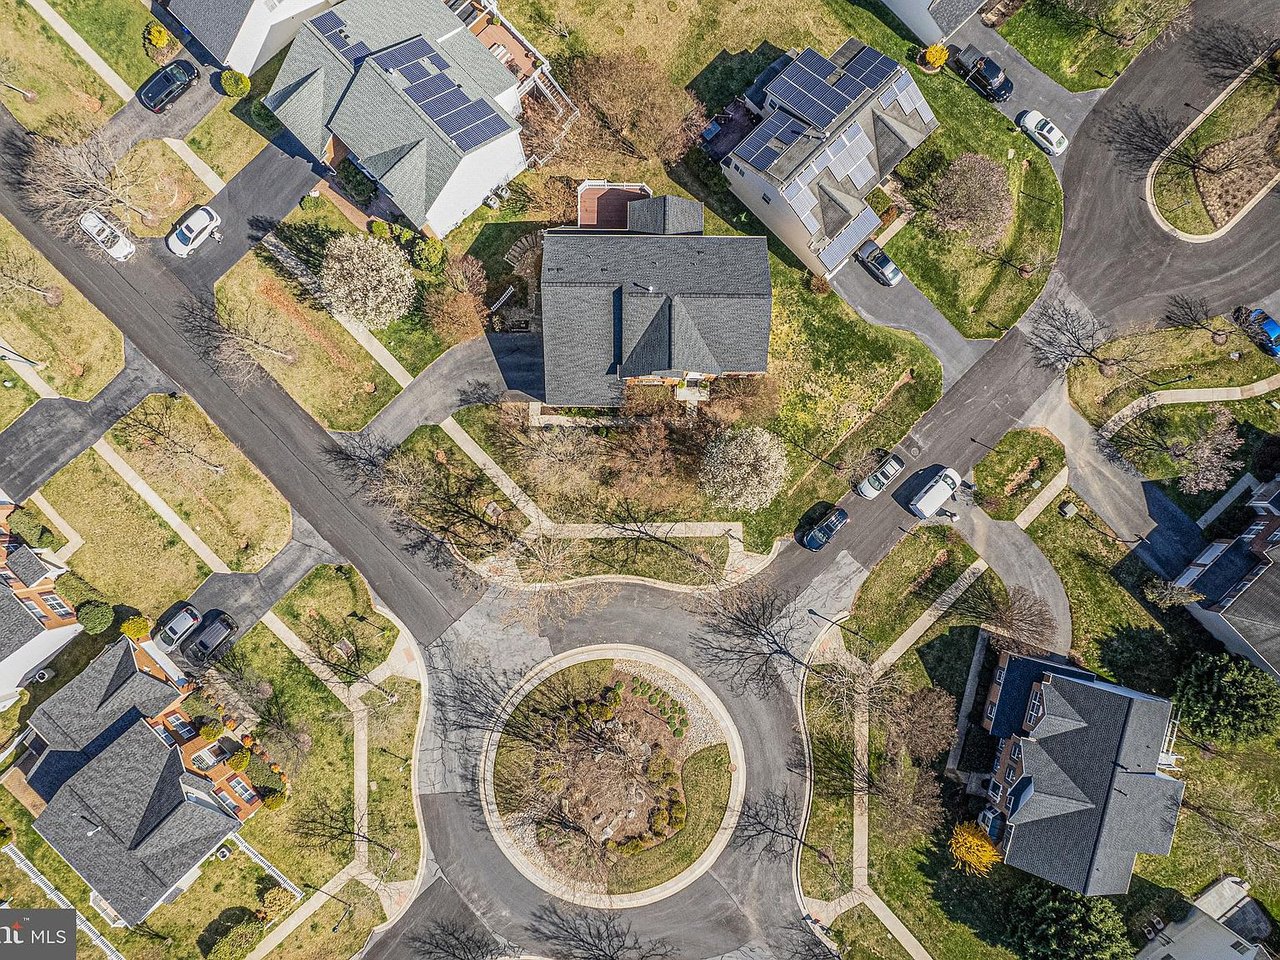
Aerial view of a home beside a circular cul-de-sac island, surrounded by neighboring houses and sidewalks.
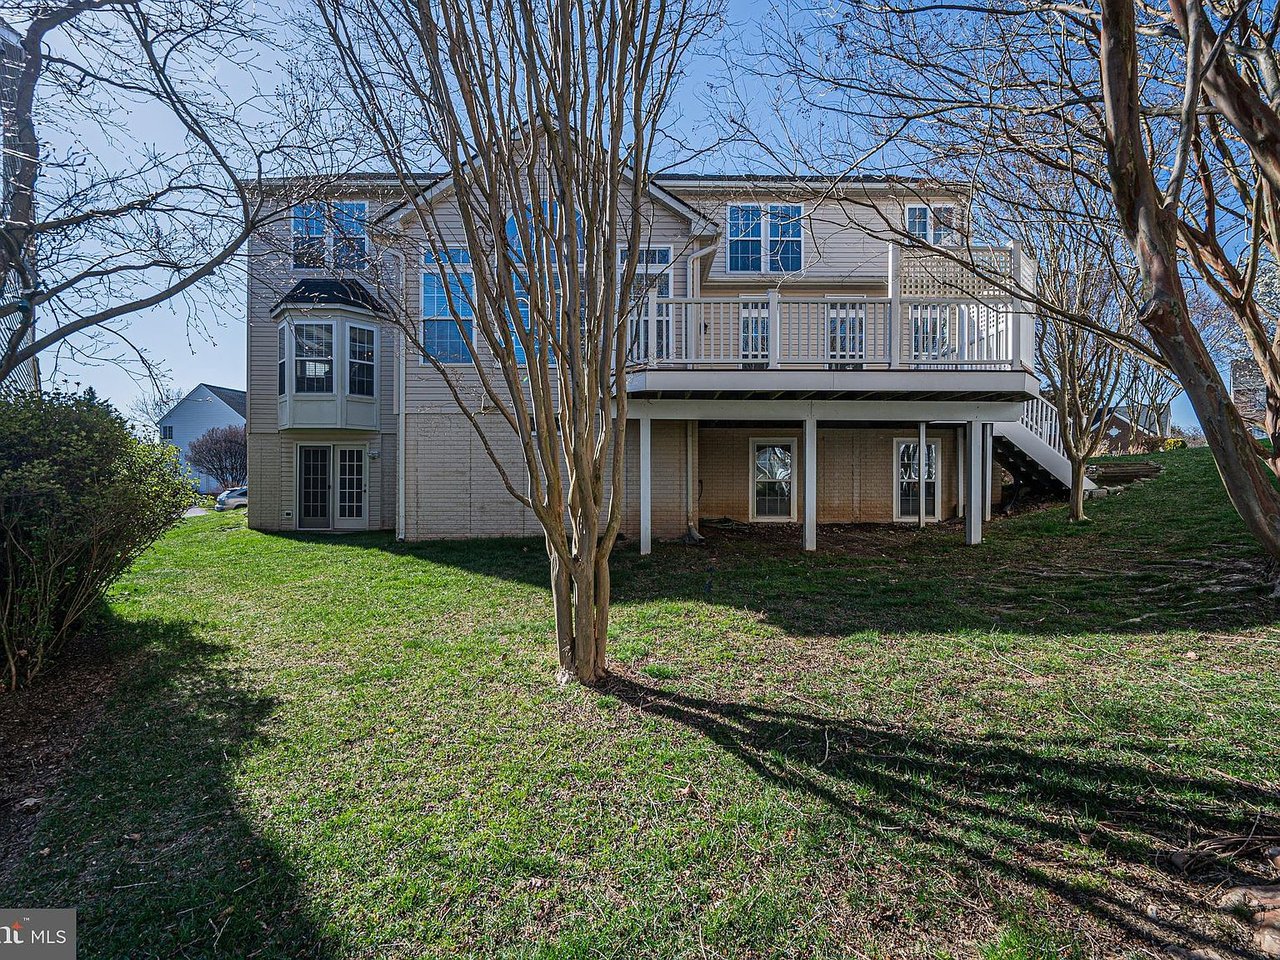
Rear of the home with a raised deck and stairs overlooking a tree-lined lawn.
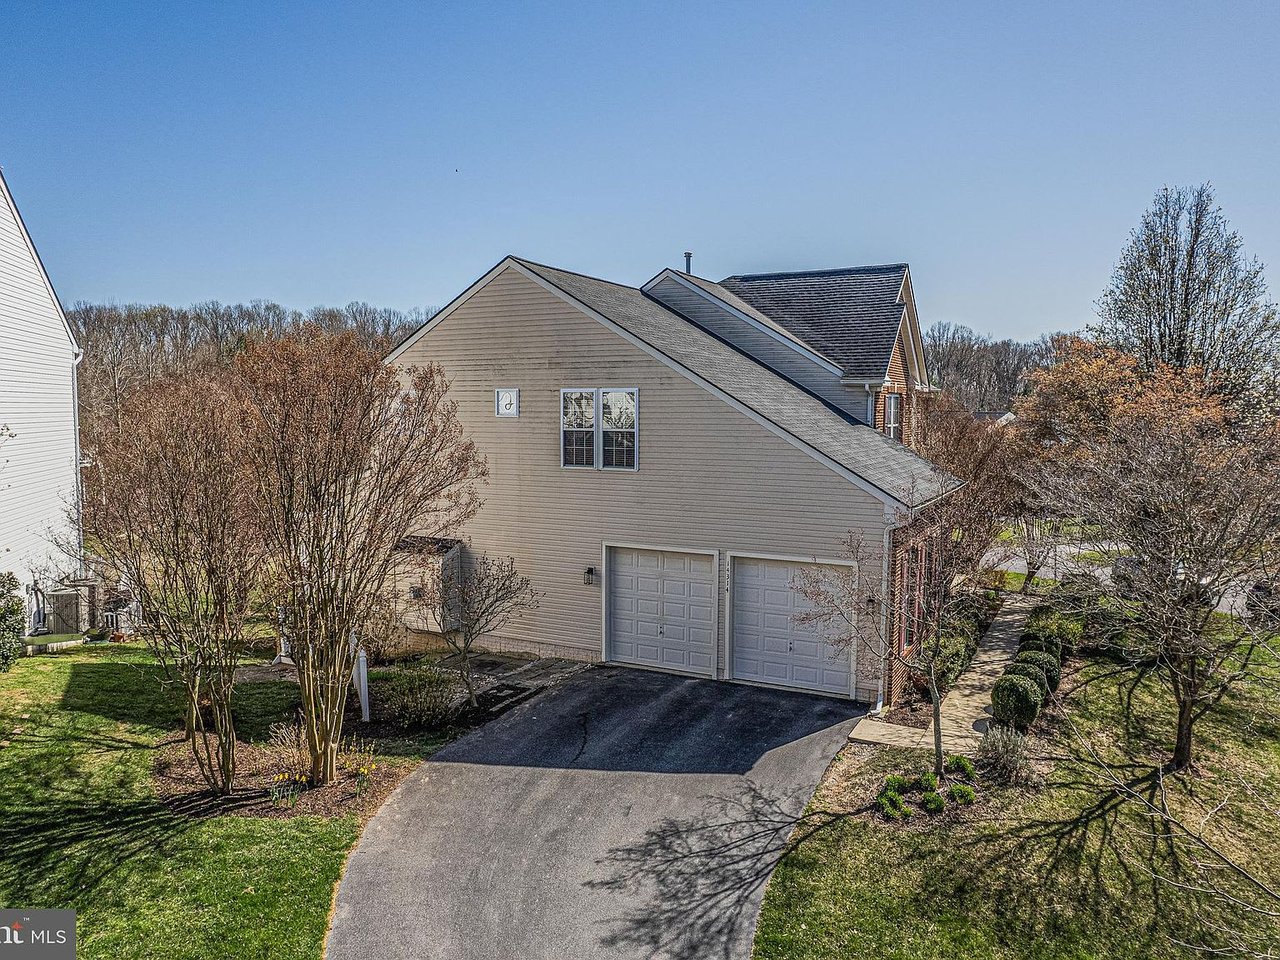
Beige-sided house with a two-car garage and curved driveway, viewed from above.
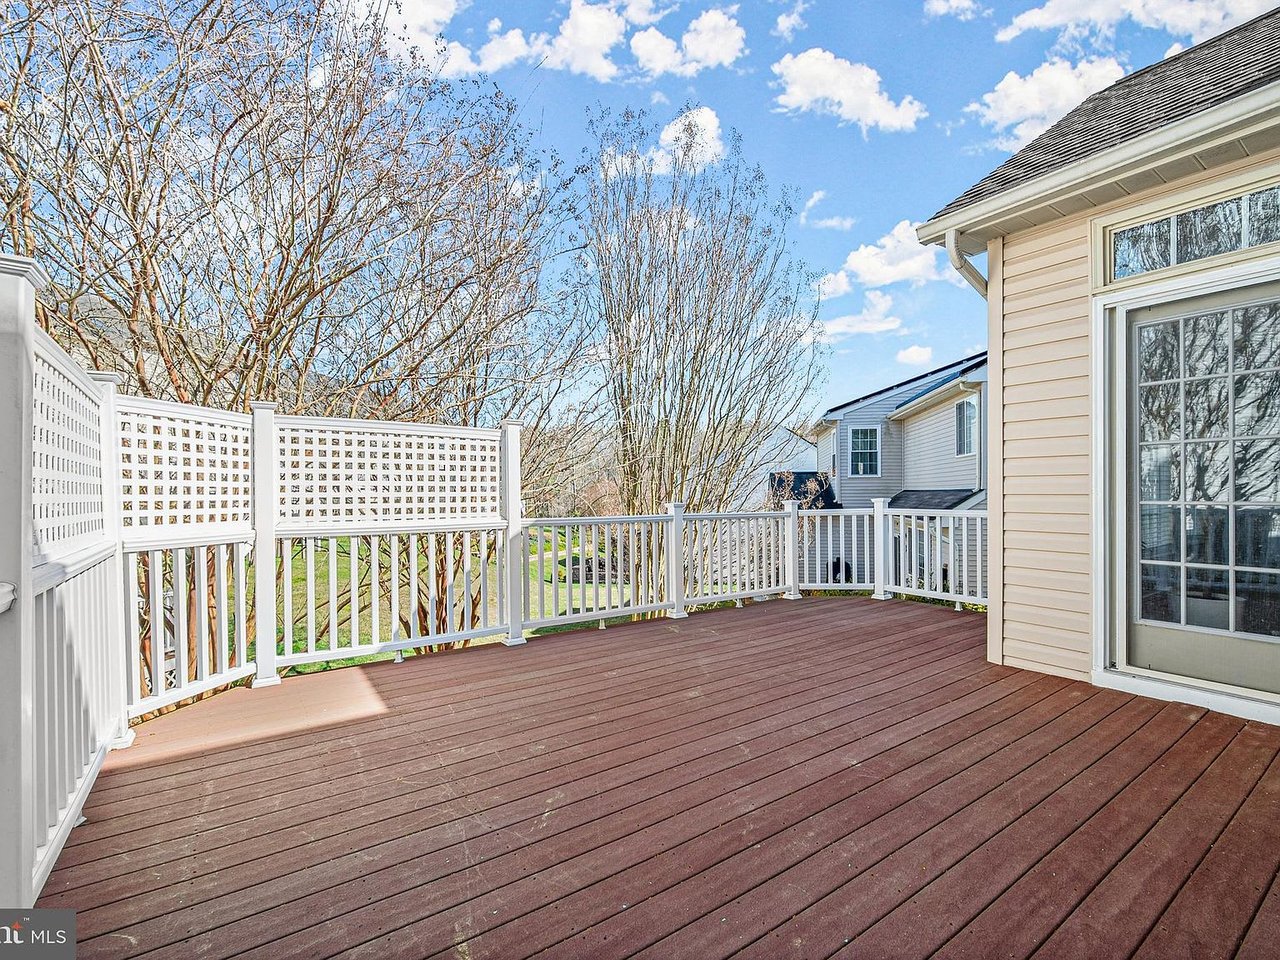
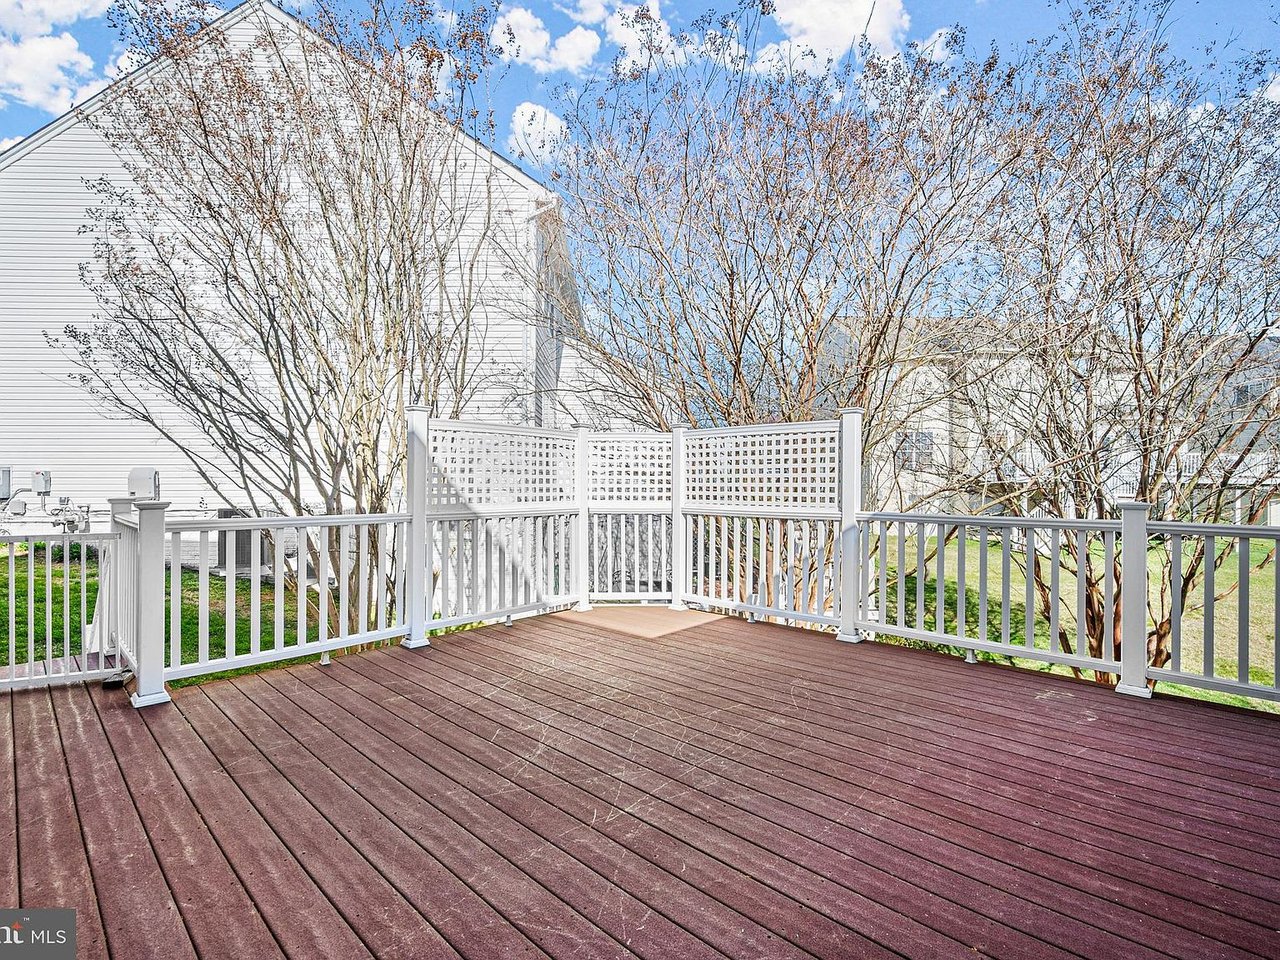
Wood-toned deck with white railings and lattice panels overlooking a leafless yard.
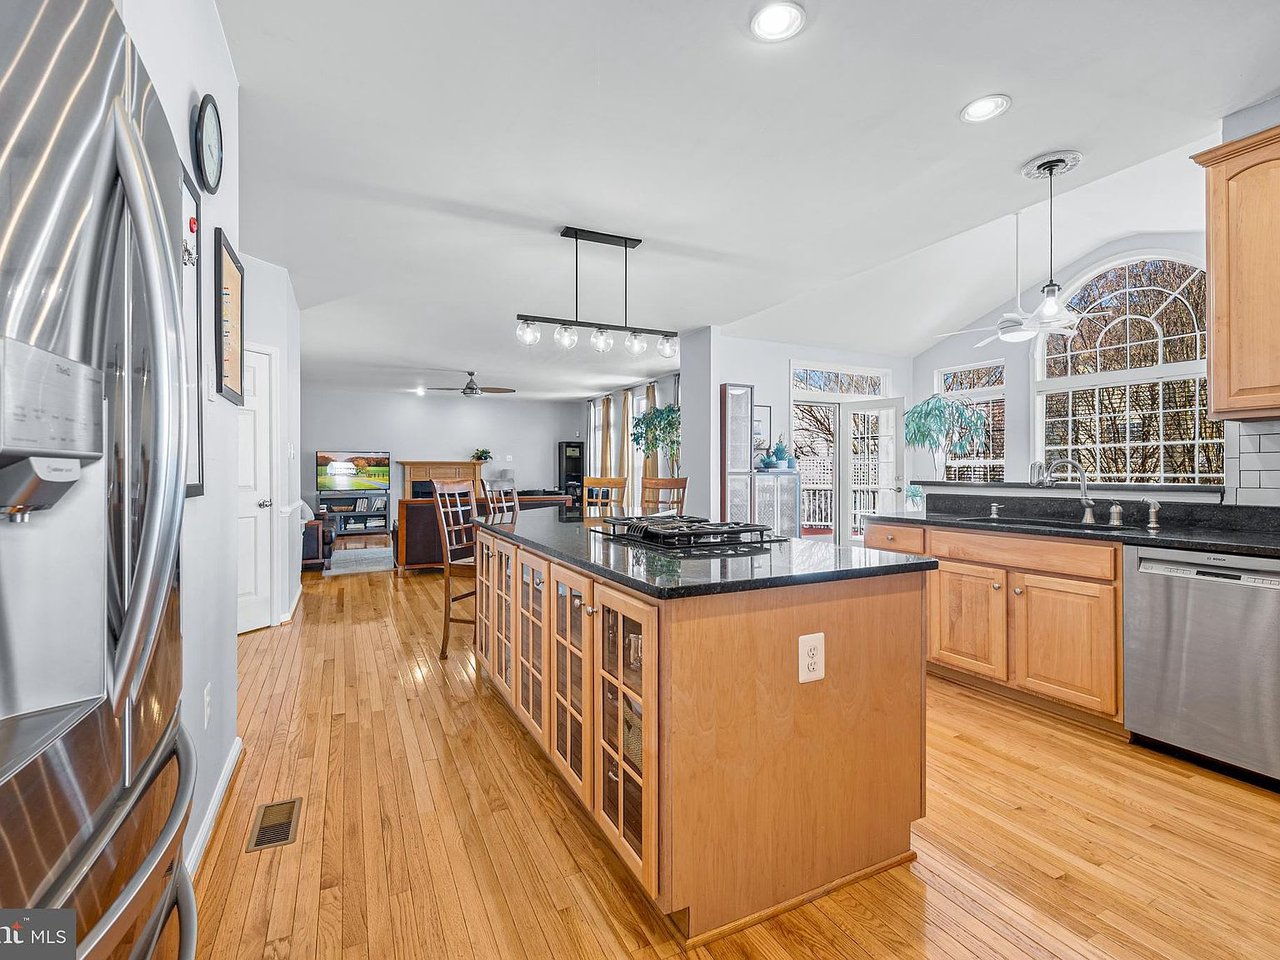
Open-plan kitchen with a large cooktop island, wood cabinetry, and tall arched windows.
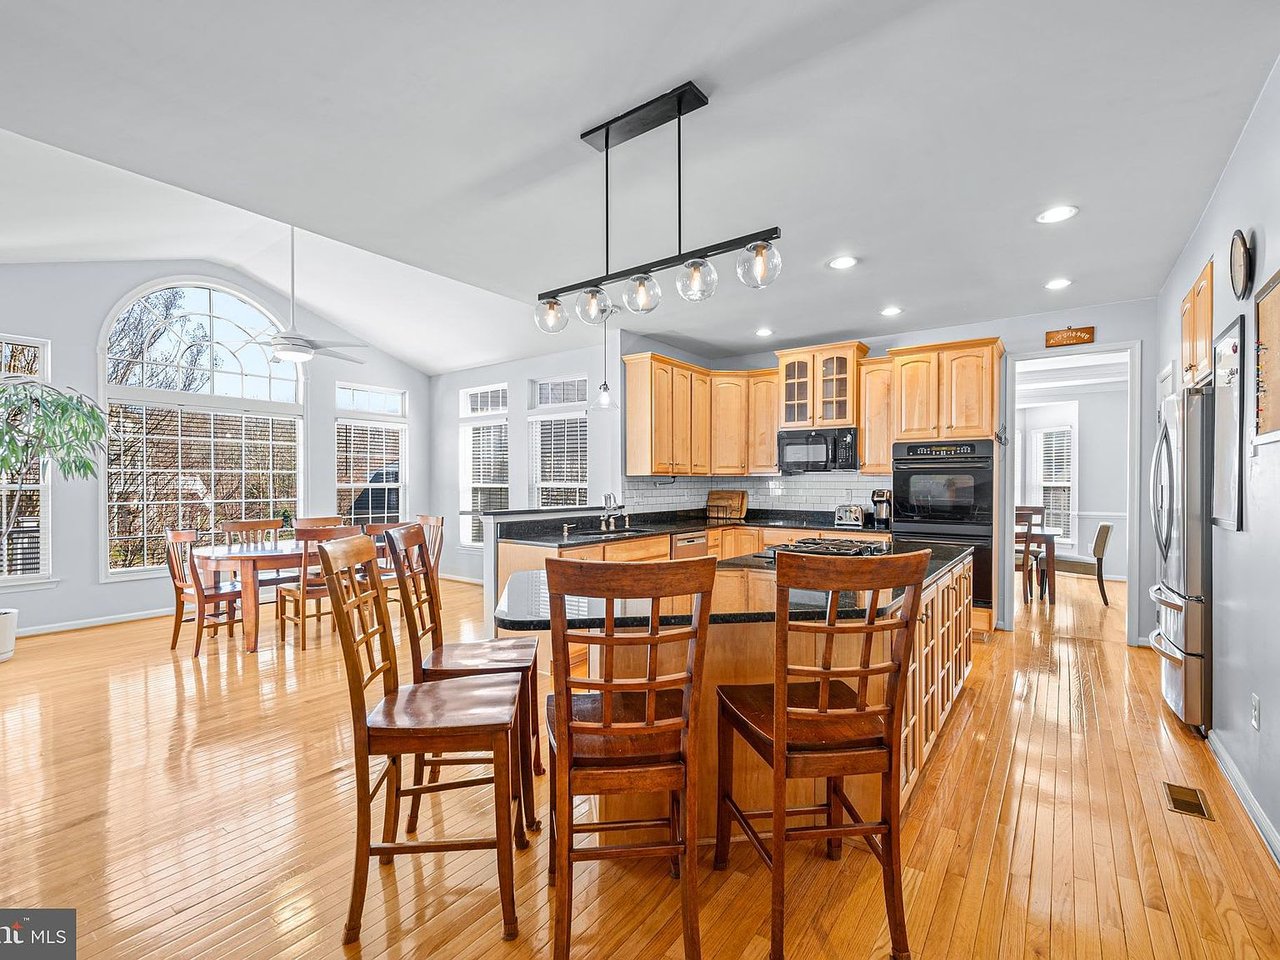
Kitchen and dining area with a large island, honey-colored cabinets, hardwood floors, and tall arched windows.
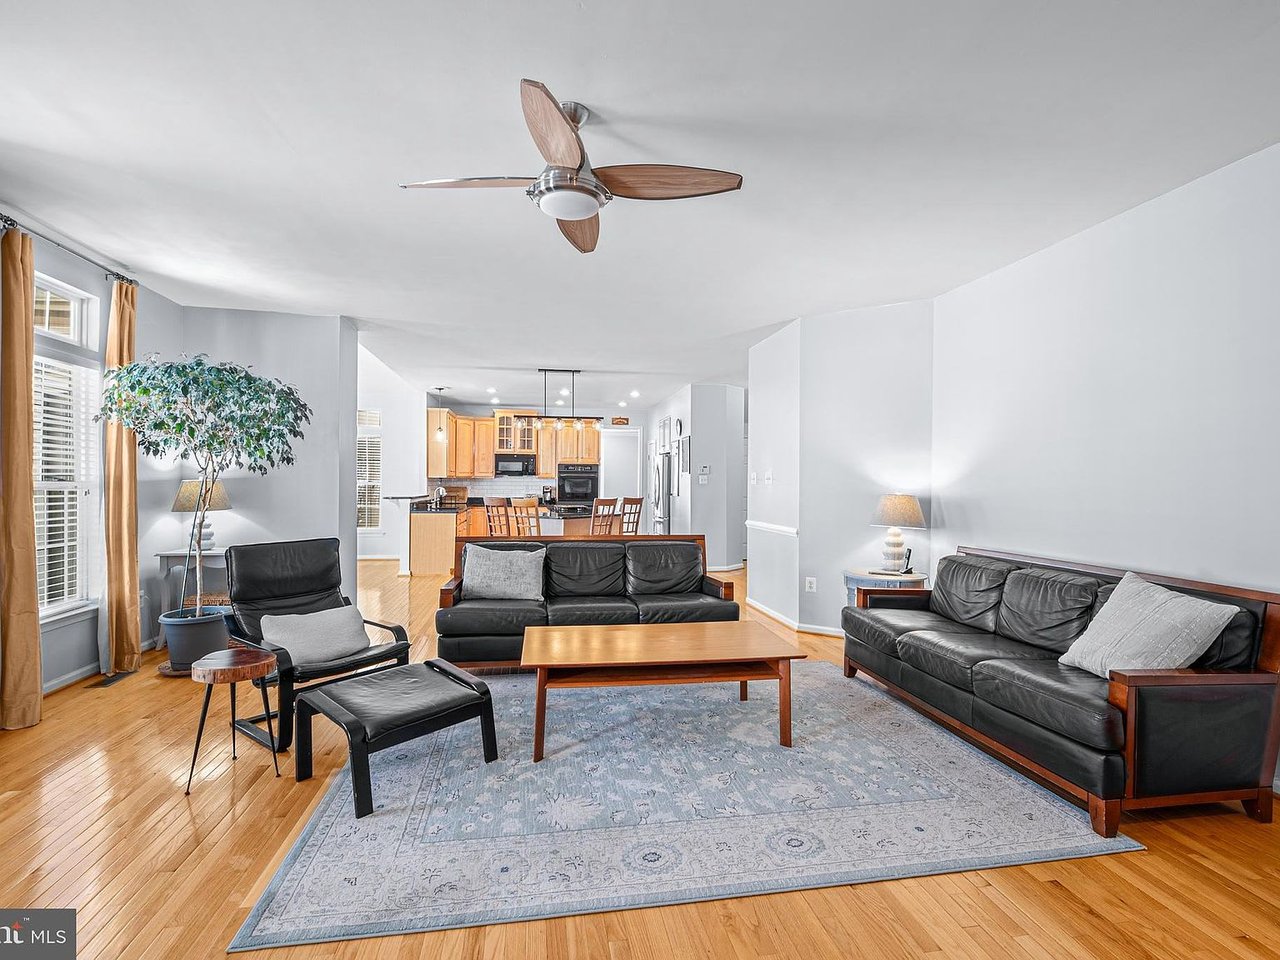
Furnished living room with black leather seating, a pale blue rug, and an open kitchen beyond.
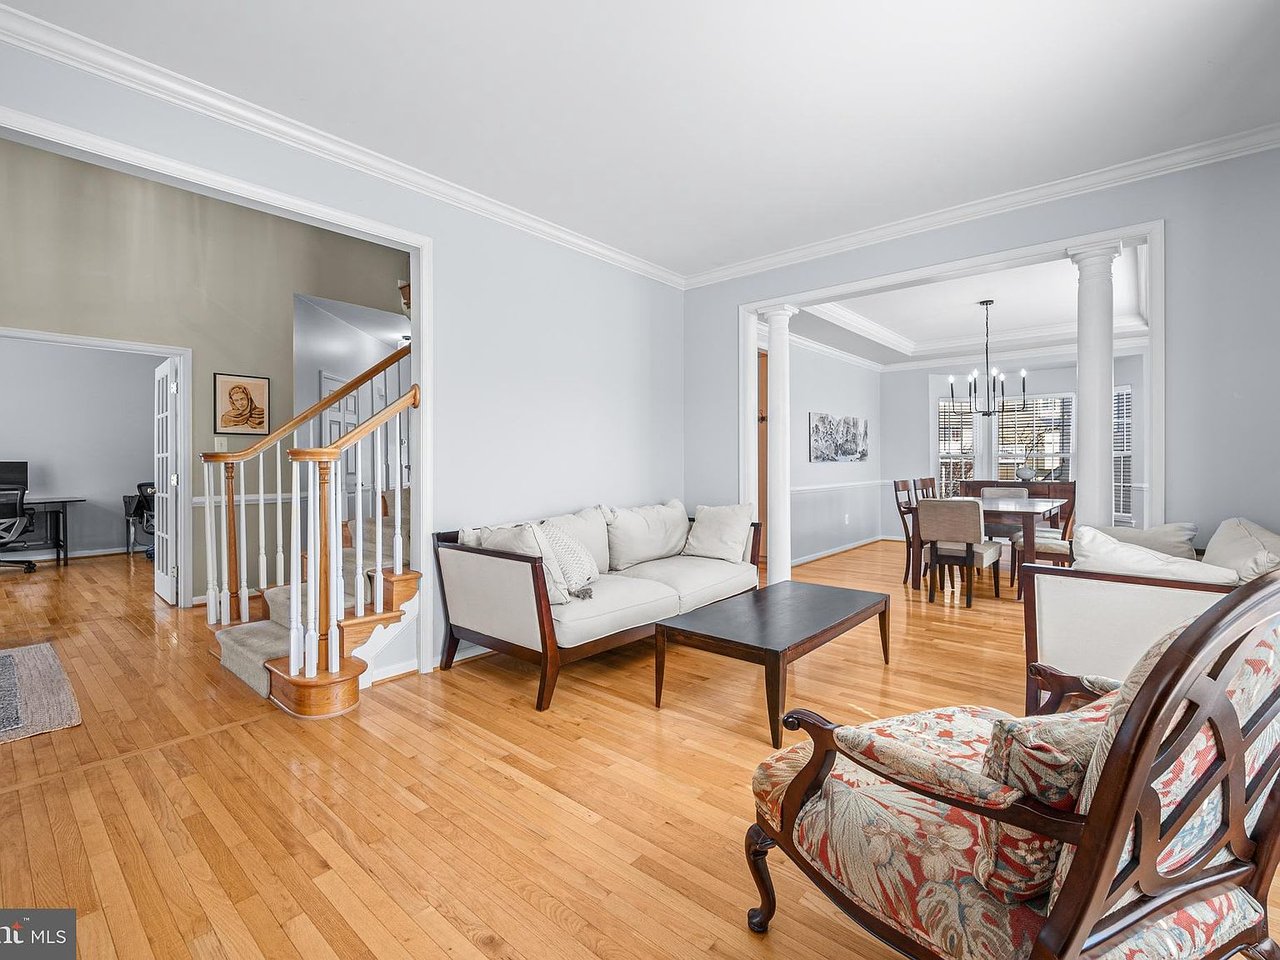
Living room with hardwood floors, white sofas, and a staircase opening to a dining room.
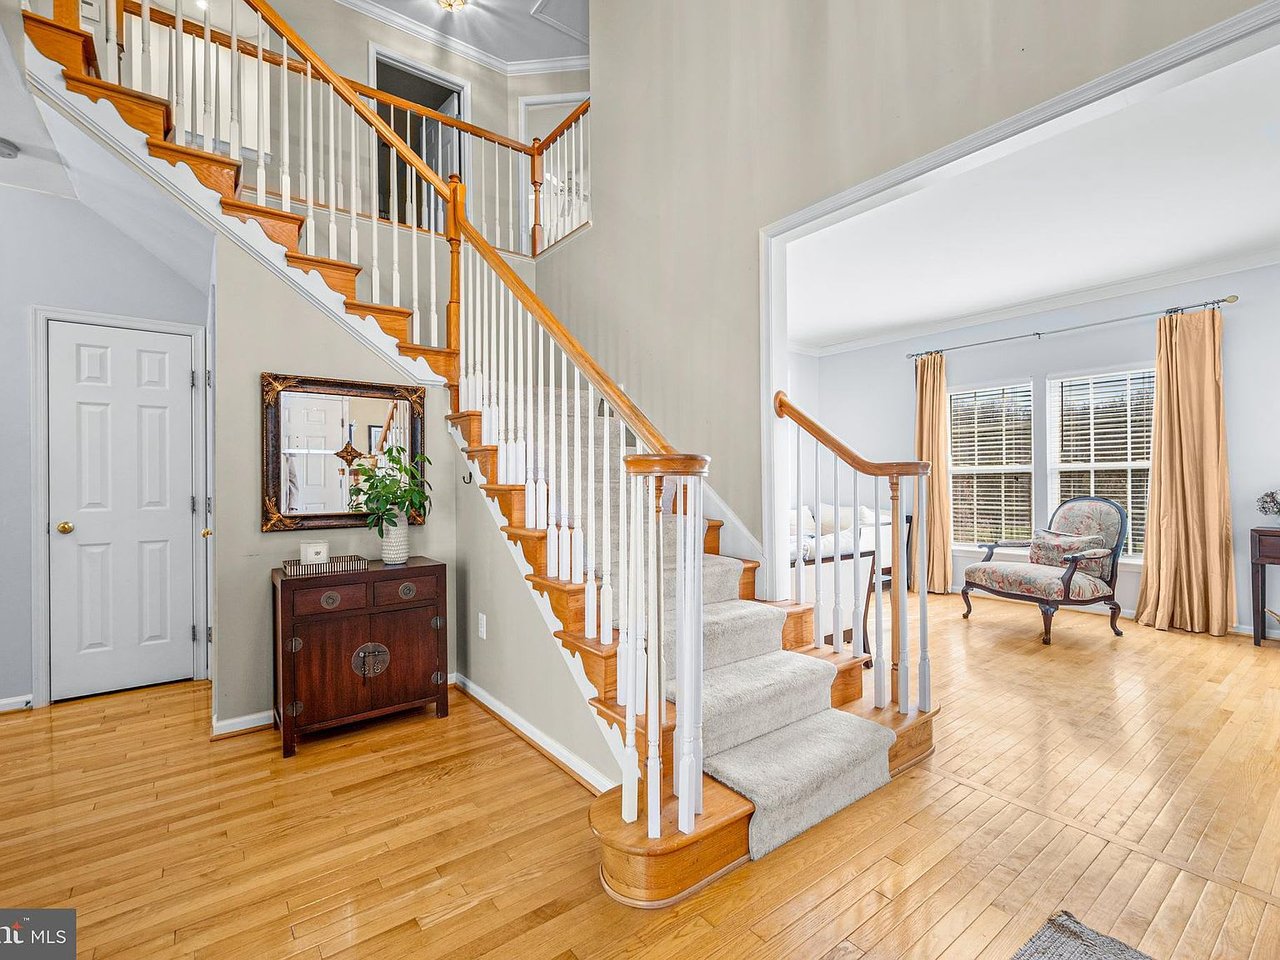
Foyer with a sweeping wood staircase, carpeted steps, hardwood floors, and an adjoining sitting area.
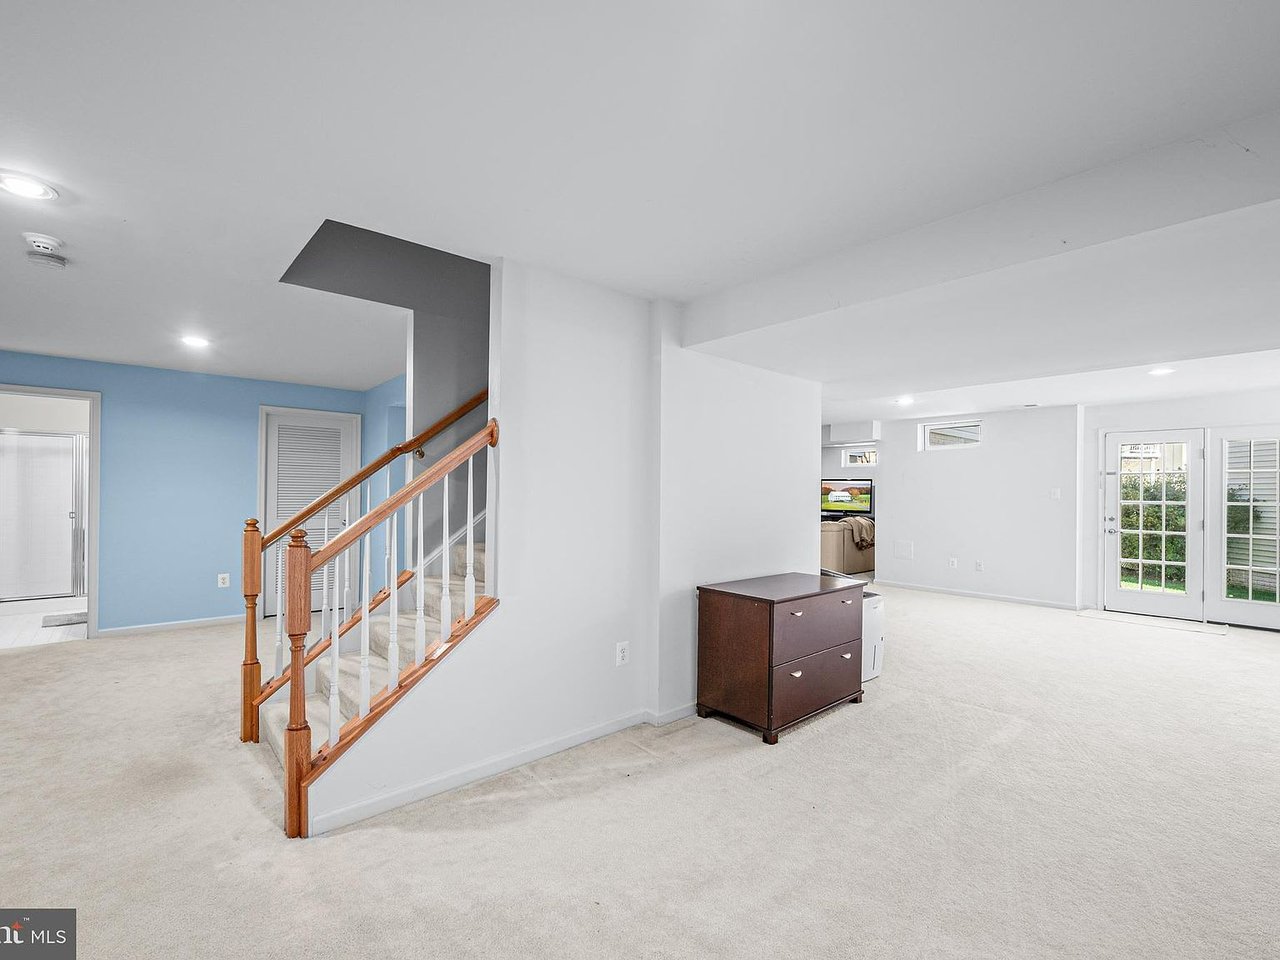
Finished lower-level living area with a wooden staircase, light carpet, and French doors to the yard.
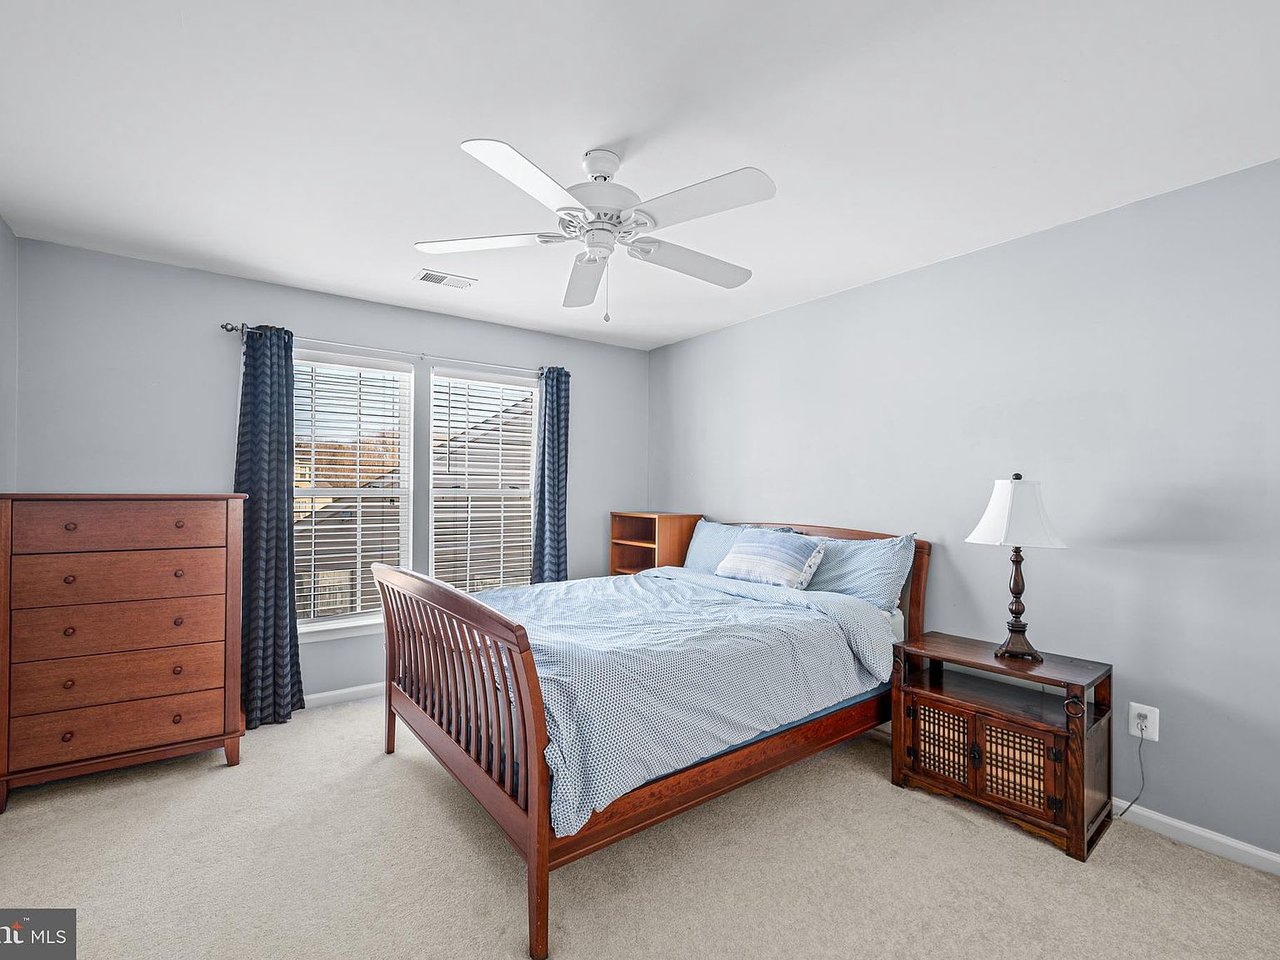
Bedroom with a wooden bed, pale blue bedding, blue curtains, and a ceiling fan.
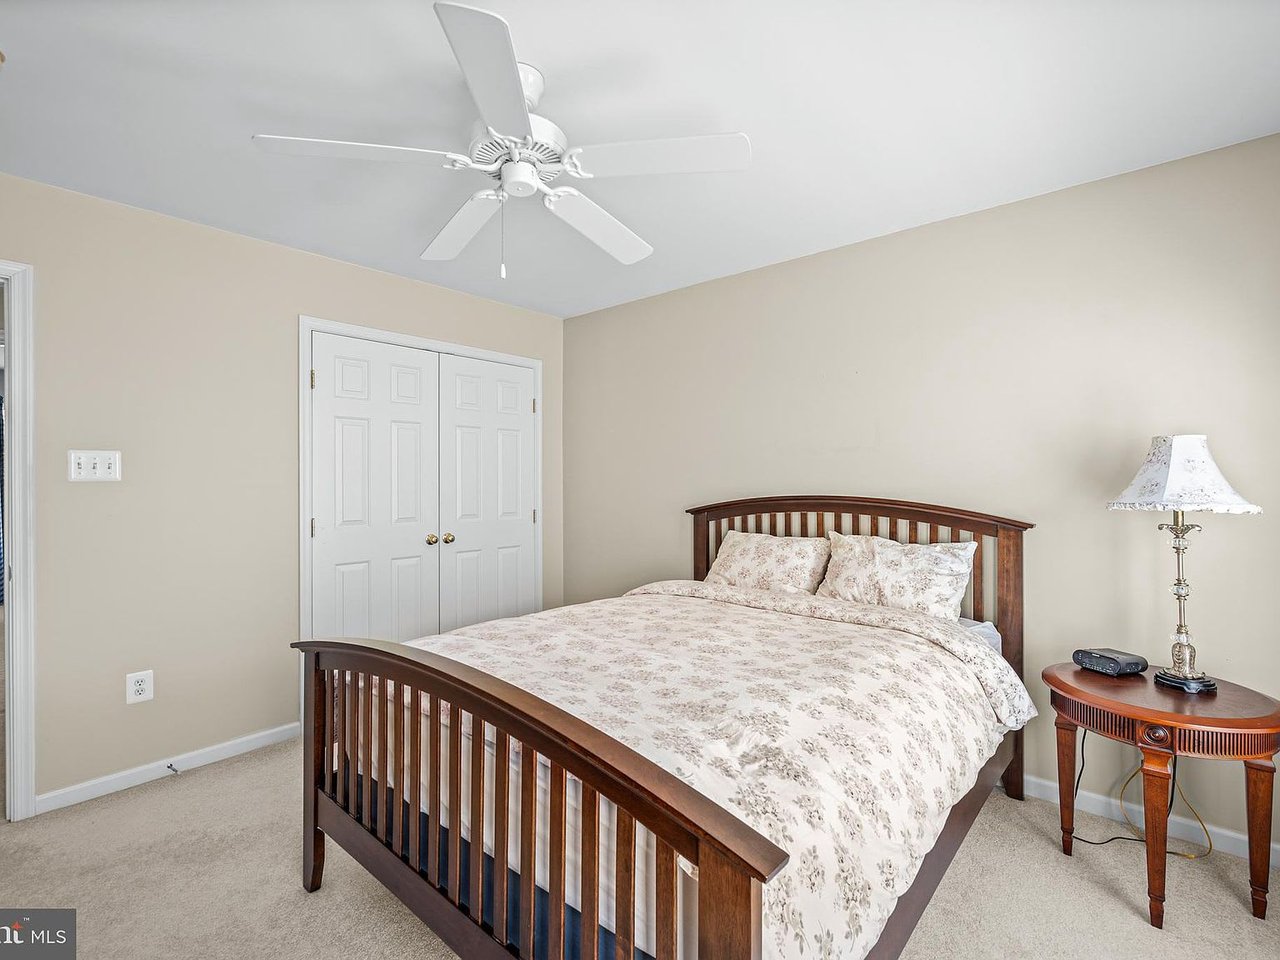
Bedroom with a dark wood bed, floral bedding, and a white ceiling fan.
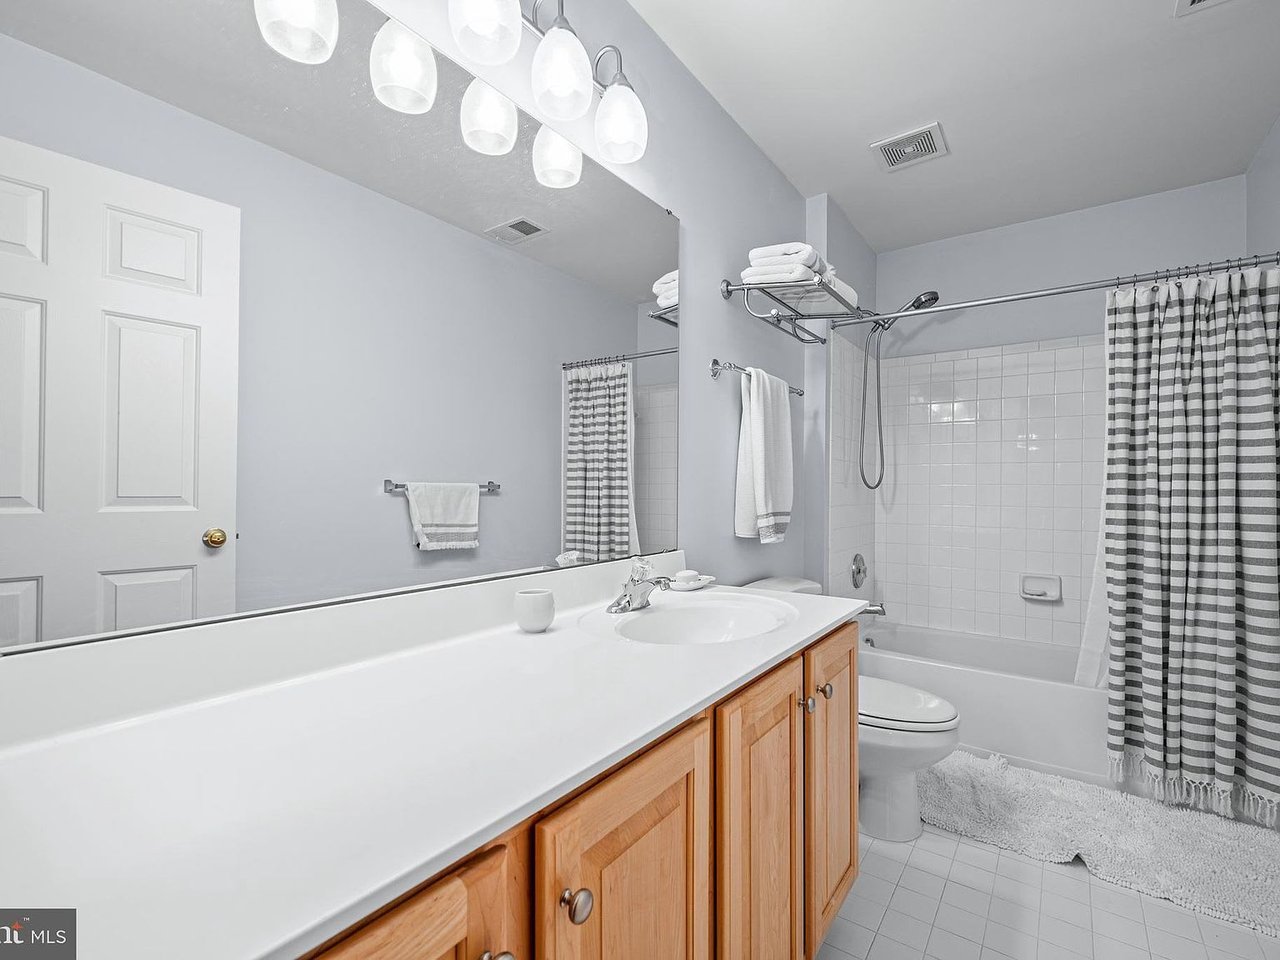
Bathroom with a long white vanity, wood cabinets, and a tiled tub-shower with striped curtain.
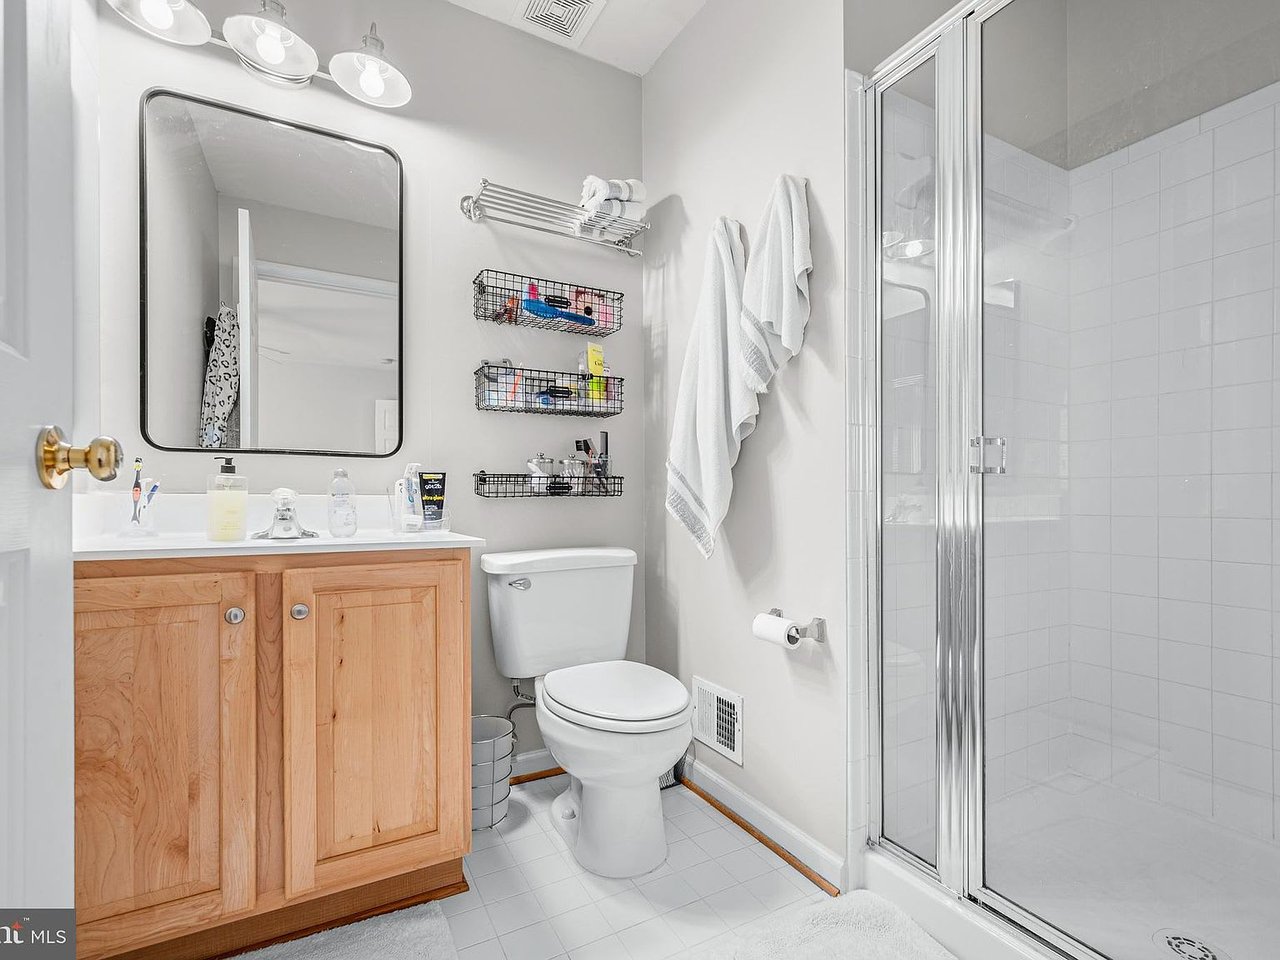
Bathroom with a wood vanity, large mirror, toilet, and glass-enclosed tiled shower.
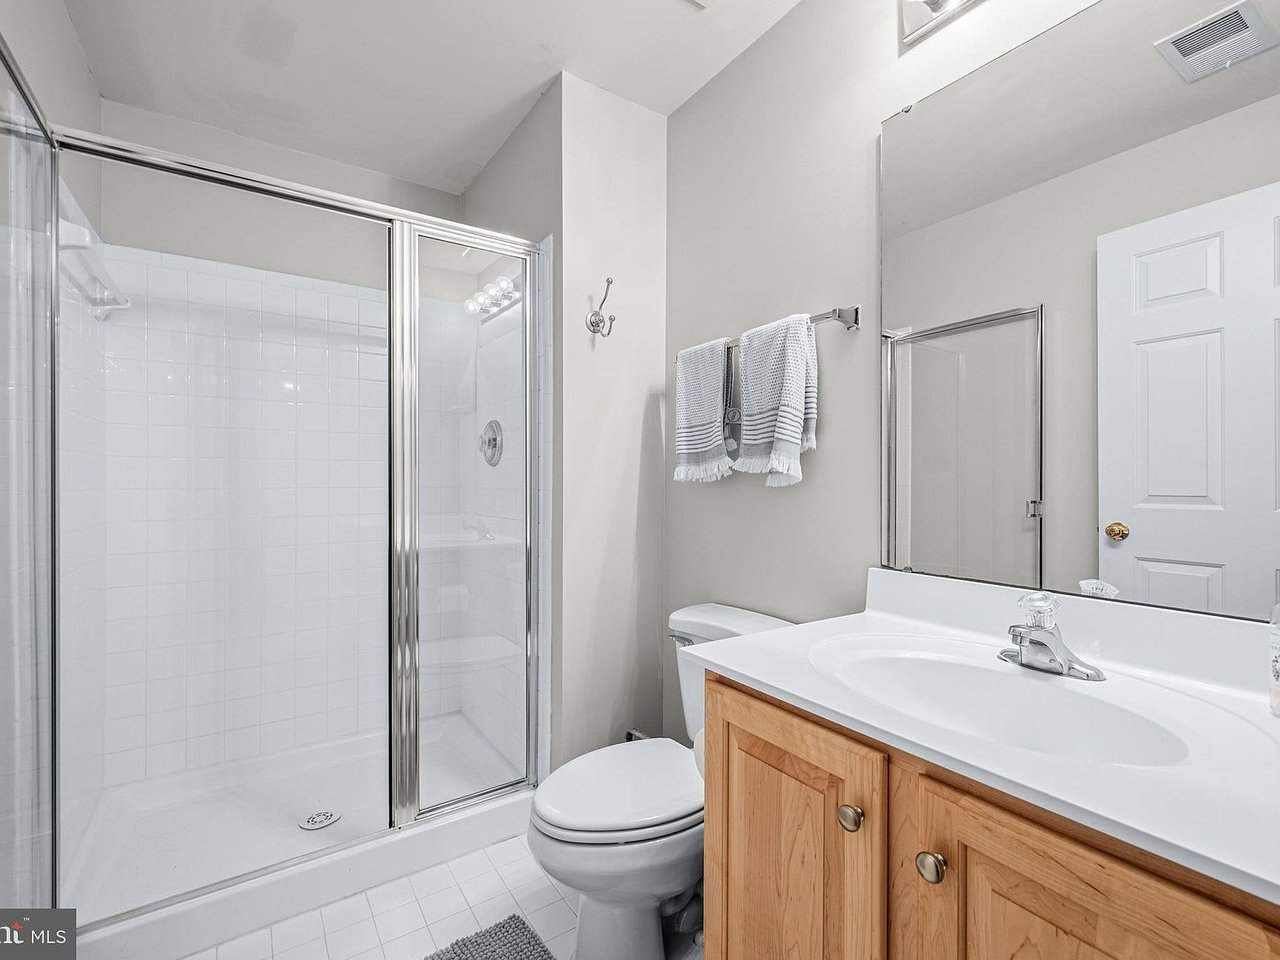
Bathroom with a glass-enclosed tiled shower, wood vanity, and gray towels.
Backyard with elevated decks, lawn, leafless trees, and neighboring homes.
Wood deck with white railings and lattice panels, overlooking leafless trees and a neighboring house.
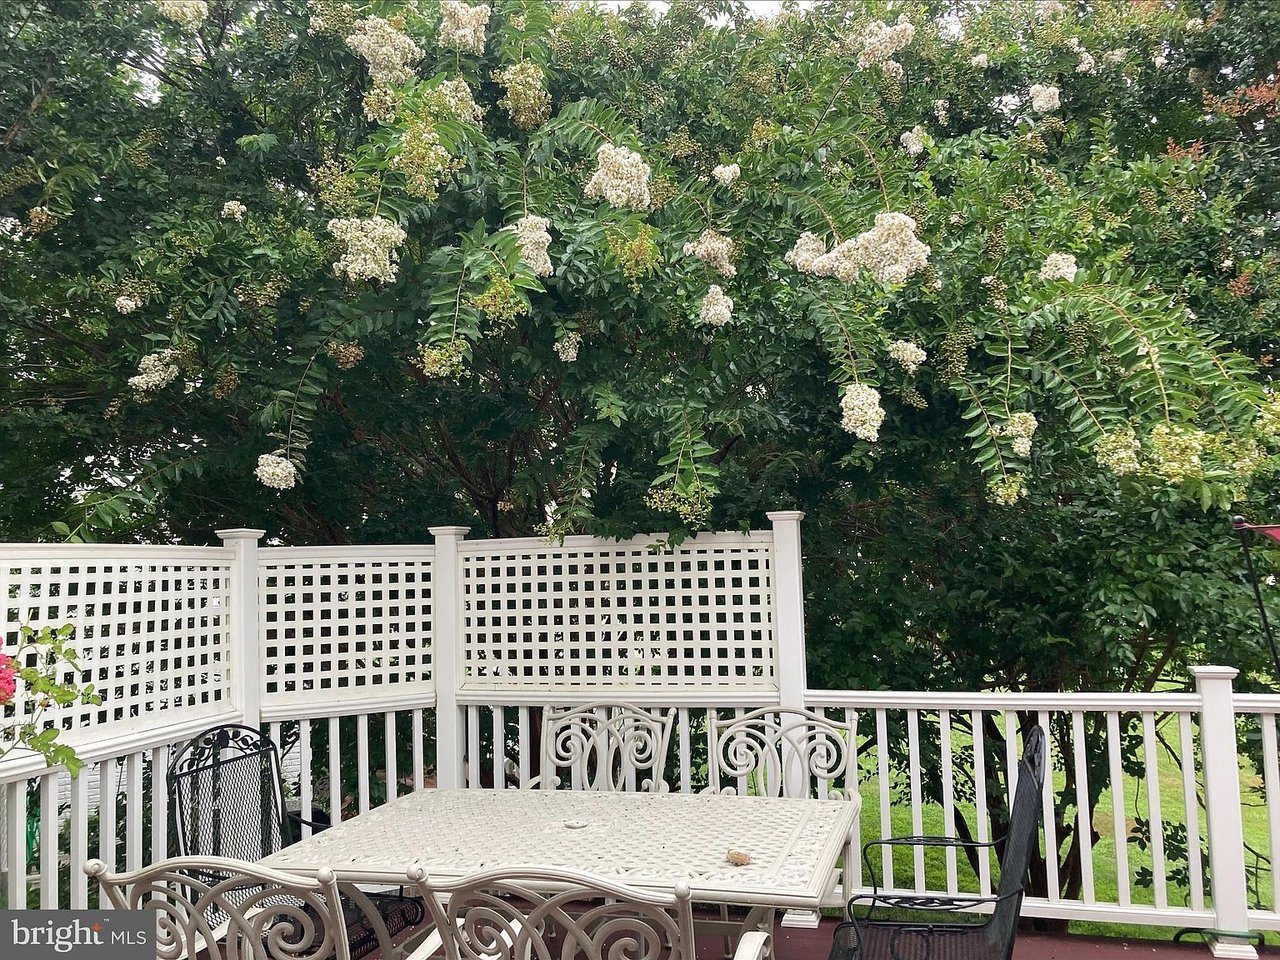
Outdoor deck with white metal dining set beneath a large flowering tree.
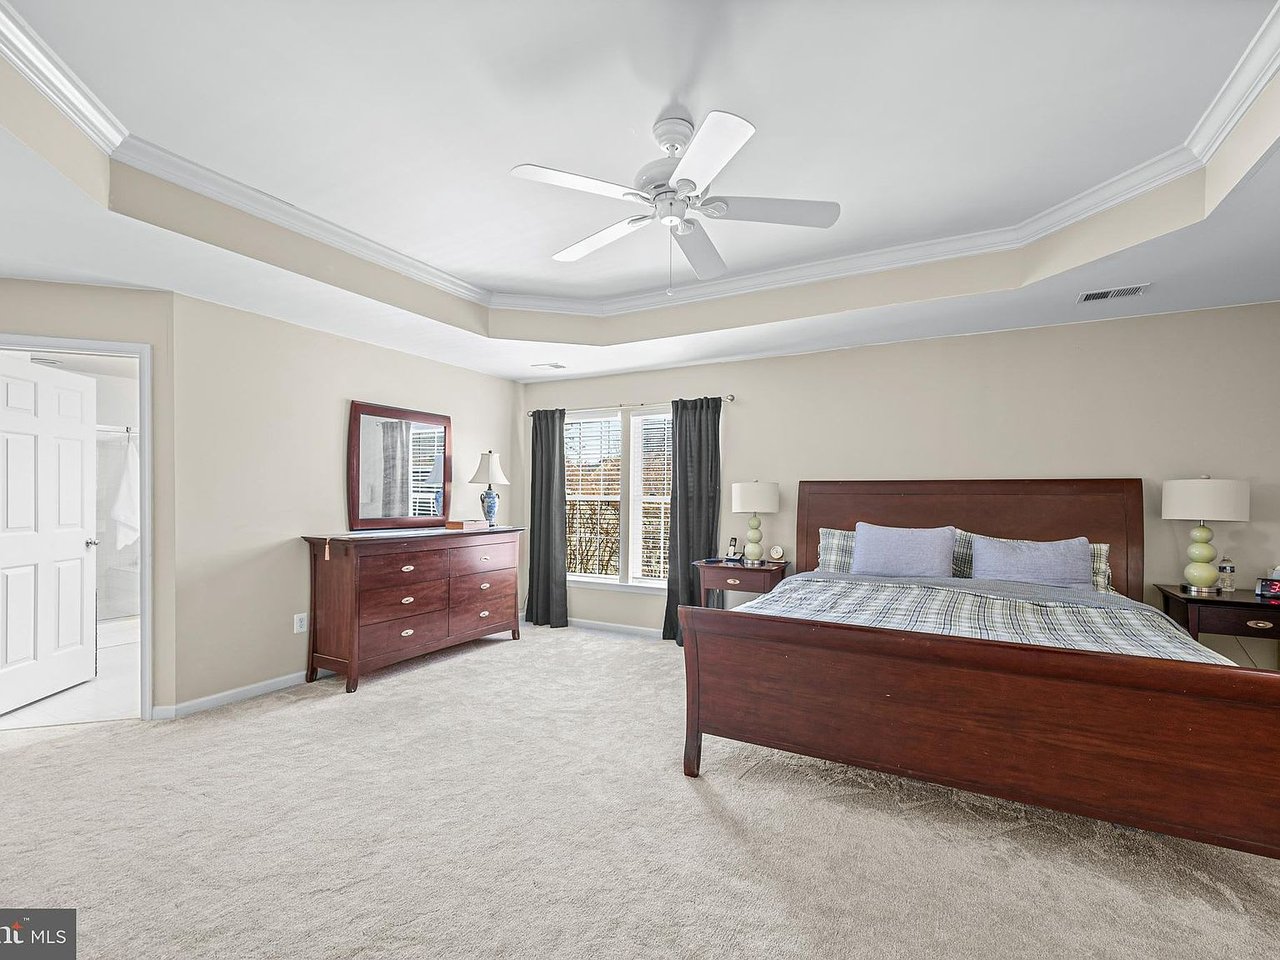
Furnished bedroom with dark wood furniture, light carpet, and a tray ceiling with ceiling fan.
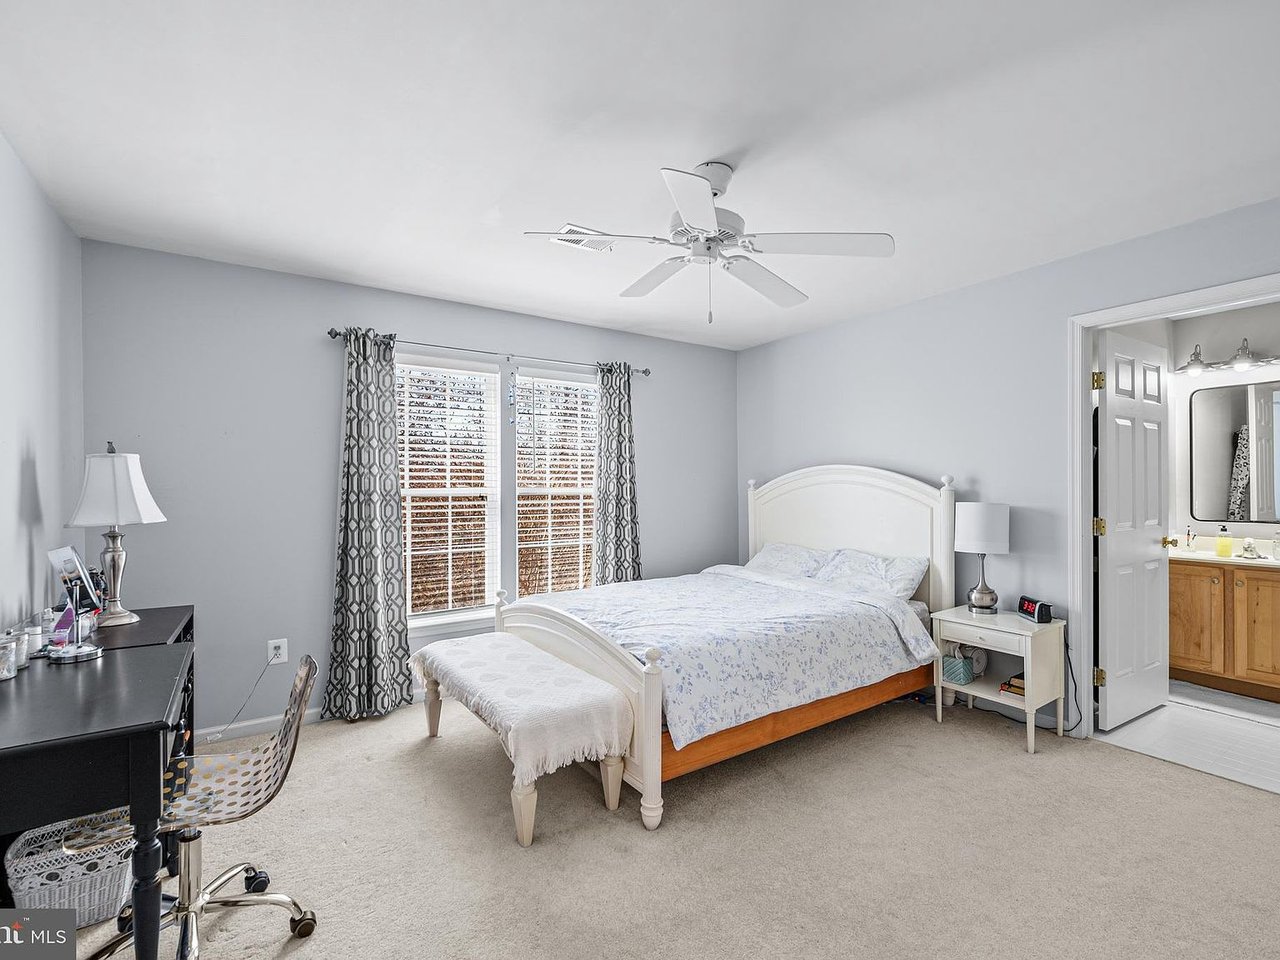
Bedroom with white bed, patterned curtains, ceiling fan, and an open doorway to the bathroom.
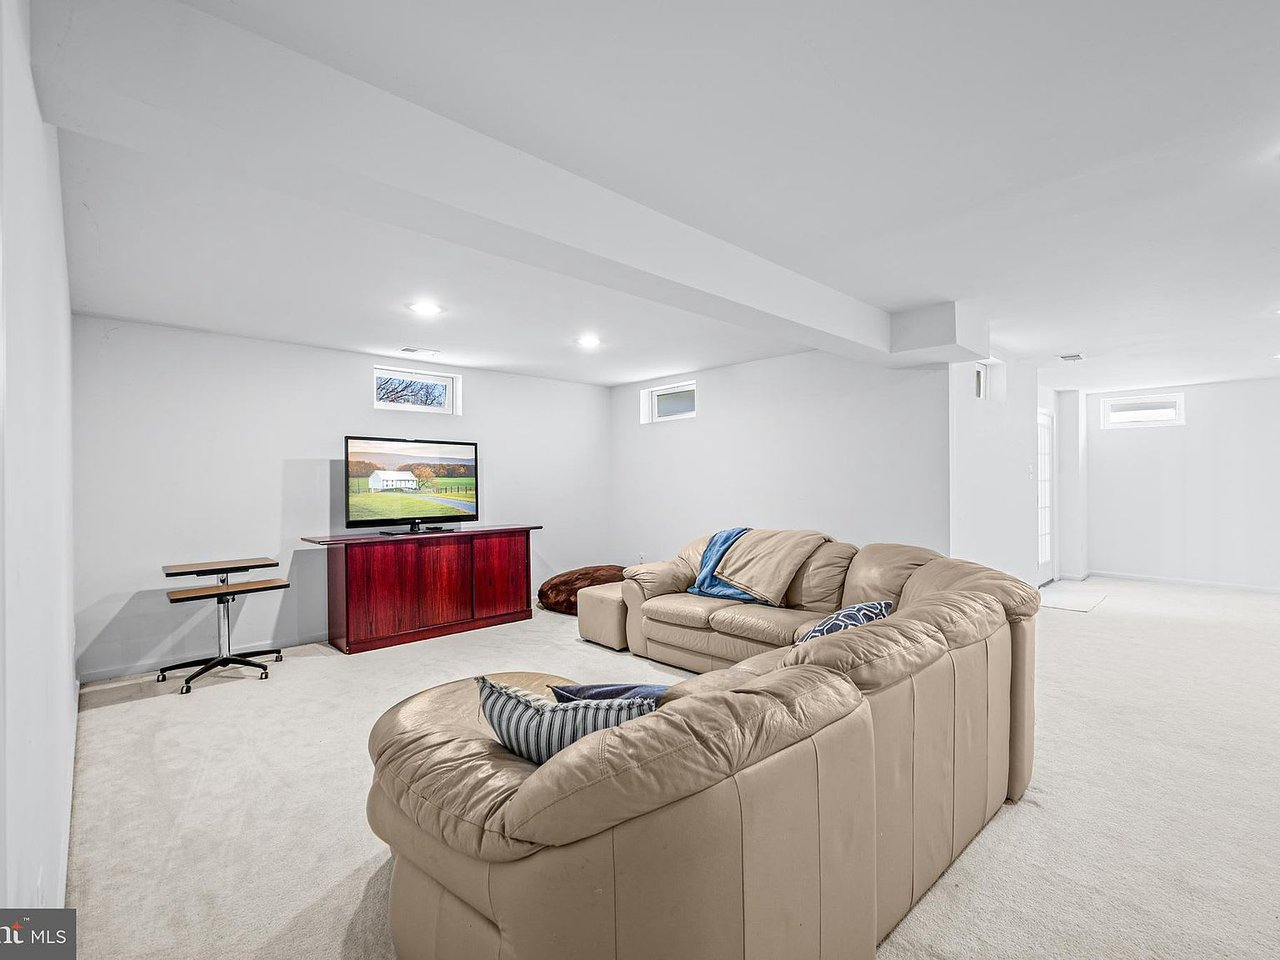
Basement living room with a beige sectional sofa, carpet, and television on a red cabinet.
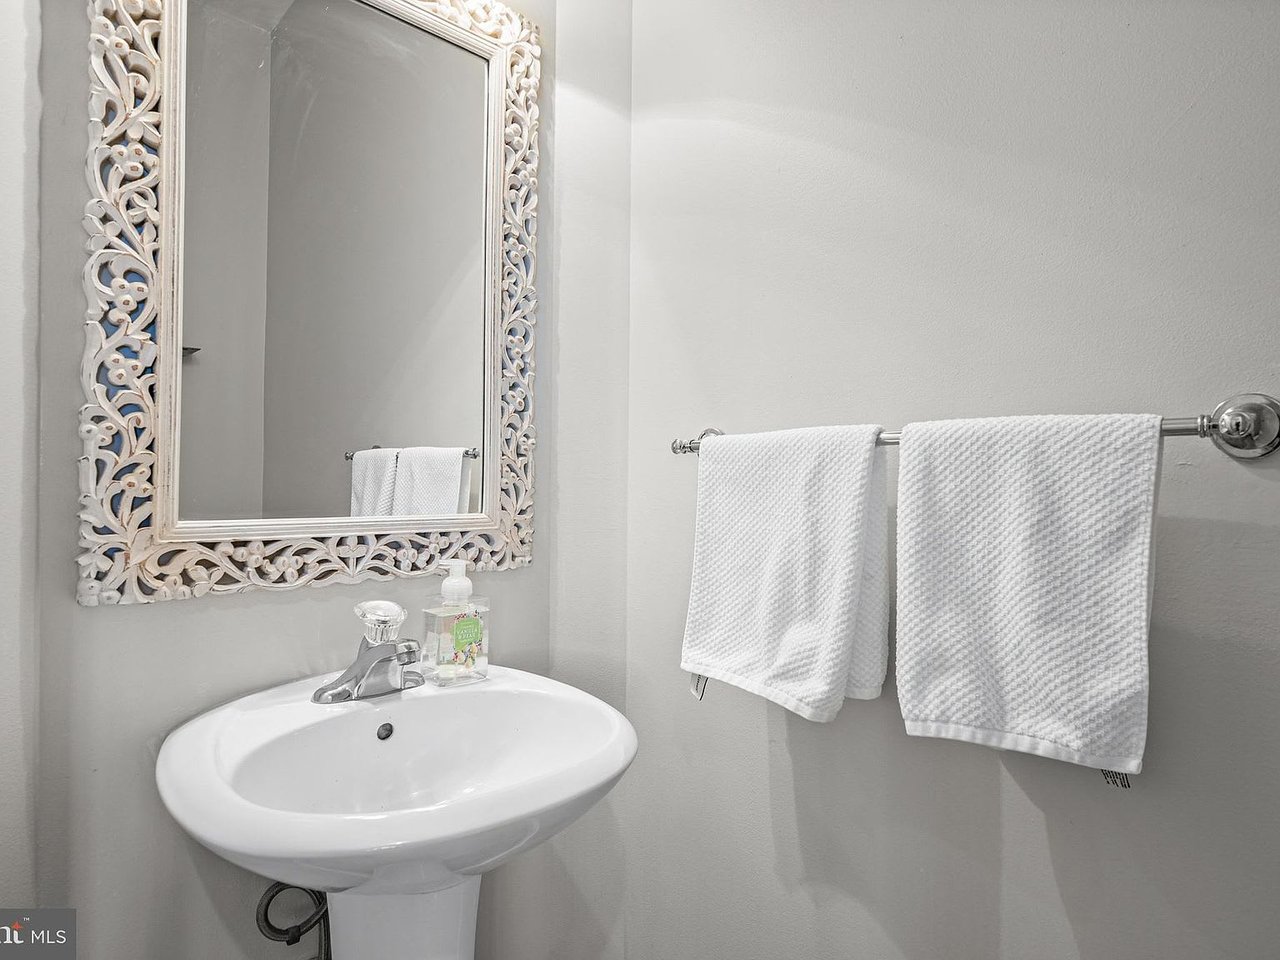
Bathroom pedestal sink beneath an ornate white mirror, with white towels on a chrome bar.
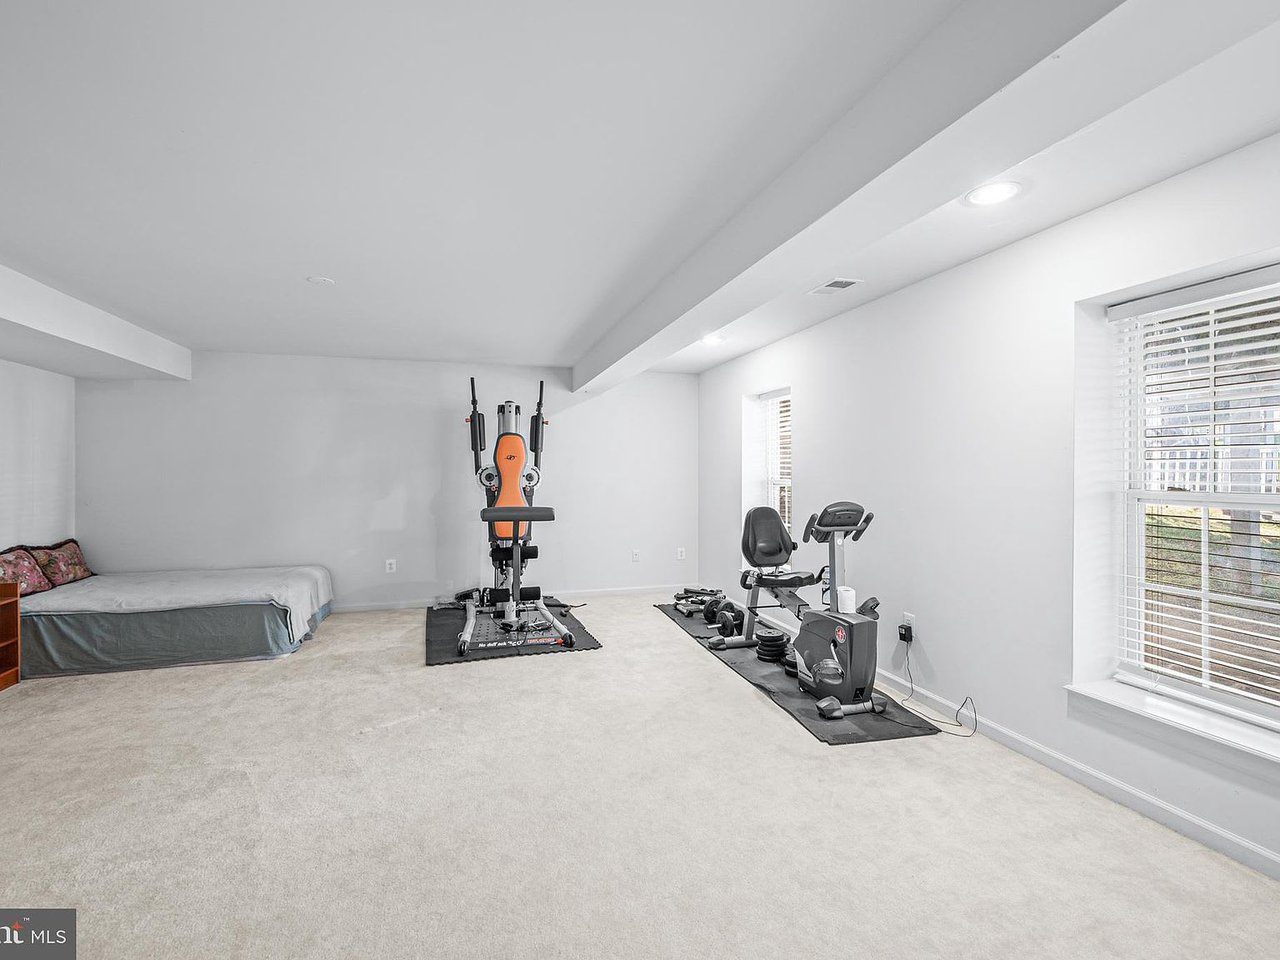
Carpeted home gym with exercise machines, weights, and a bed beside the window.
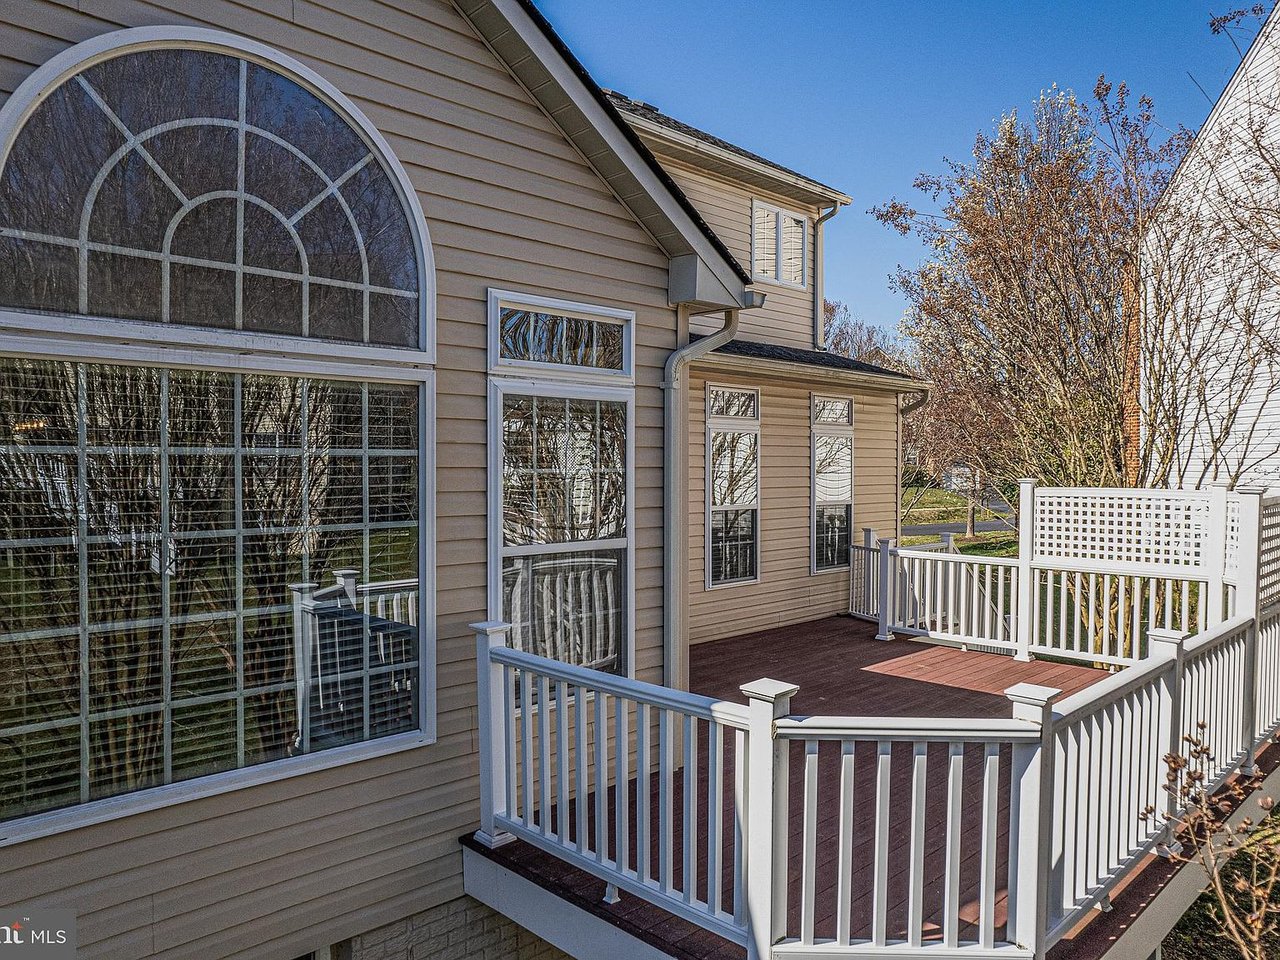
Home exterior with a raised deck, white railings, and a prominent arched window.
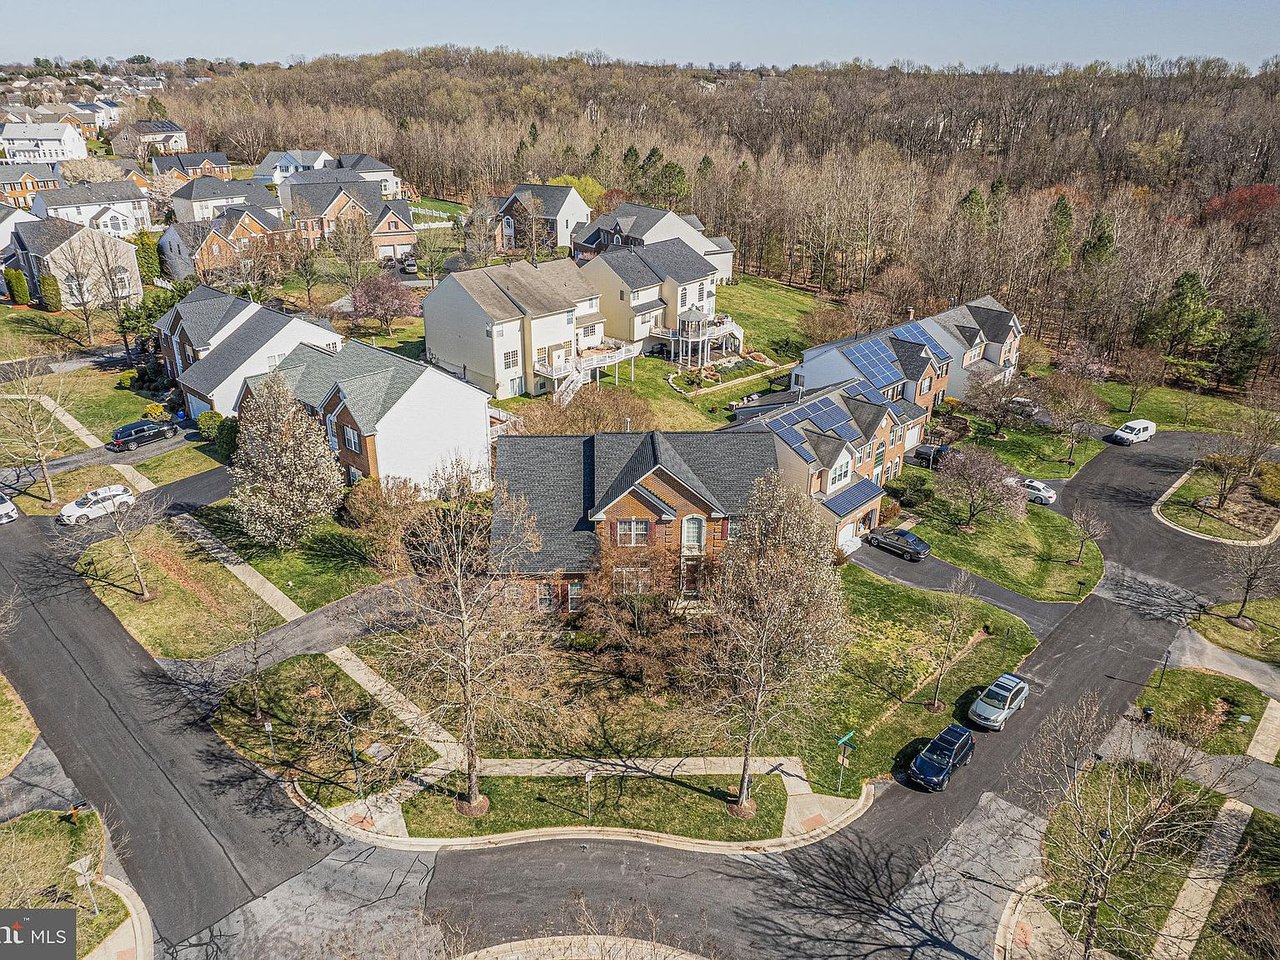
Aerial view of a brick home on a suburban corner, with neighboring houses and woods behind it.
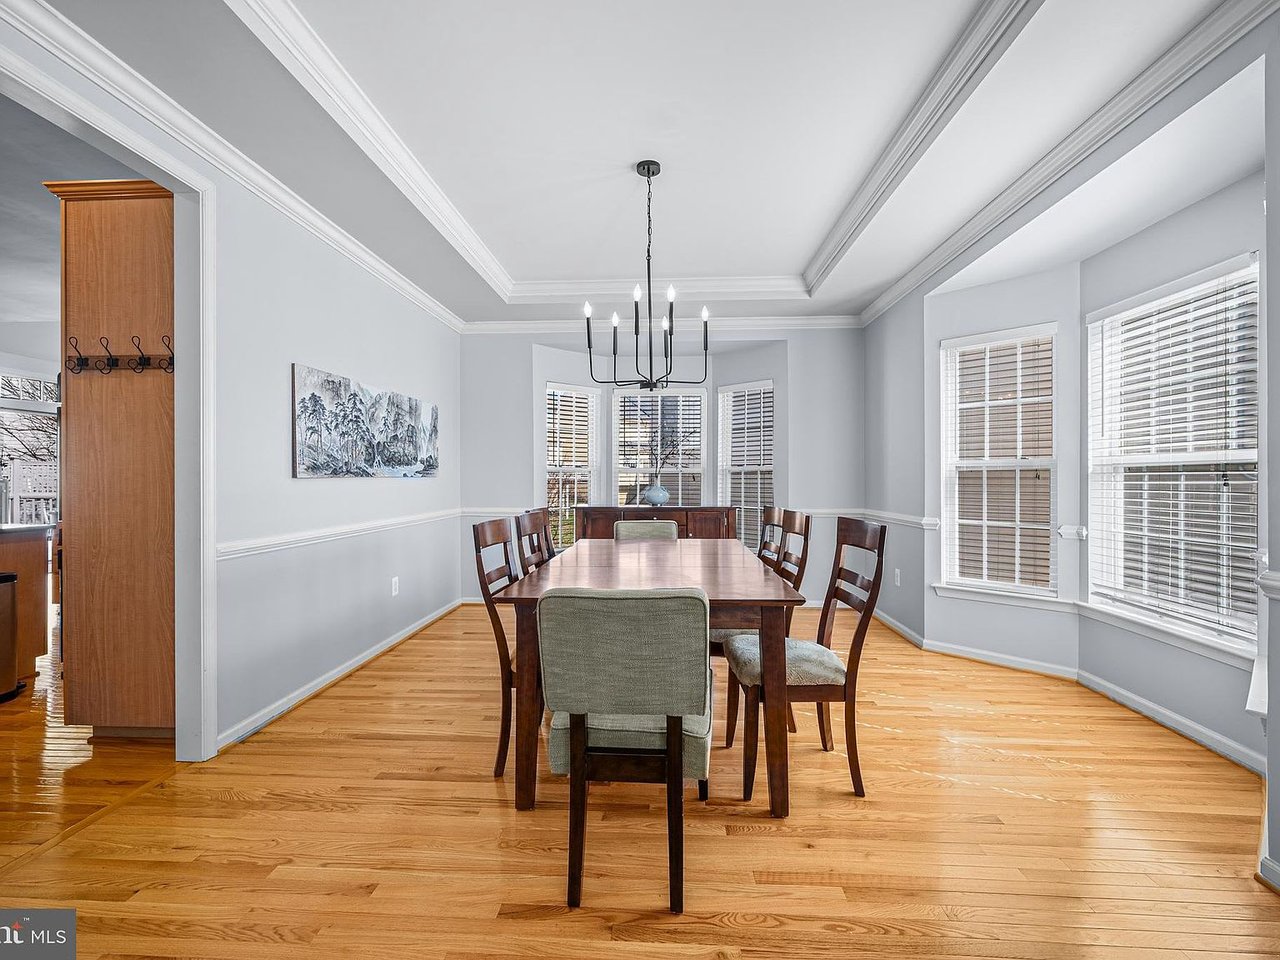
Dining room with a long wooden table, hardwood floors, large windows, and a tray ceiling.
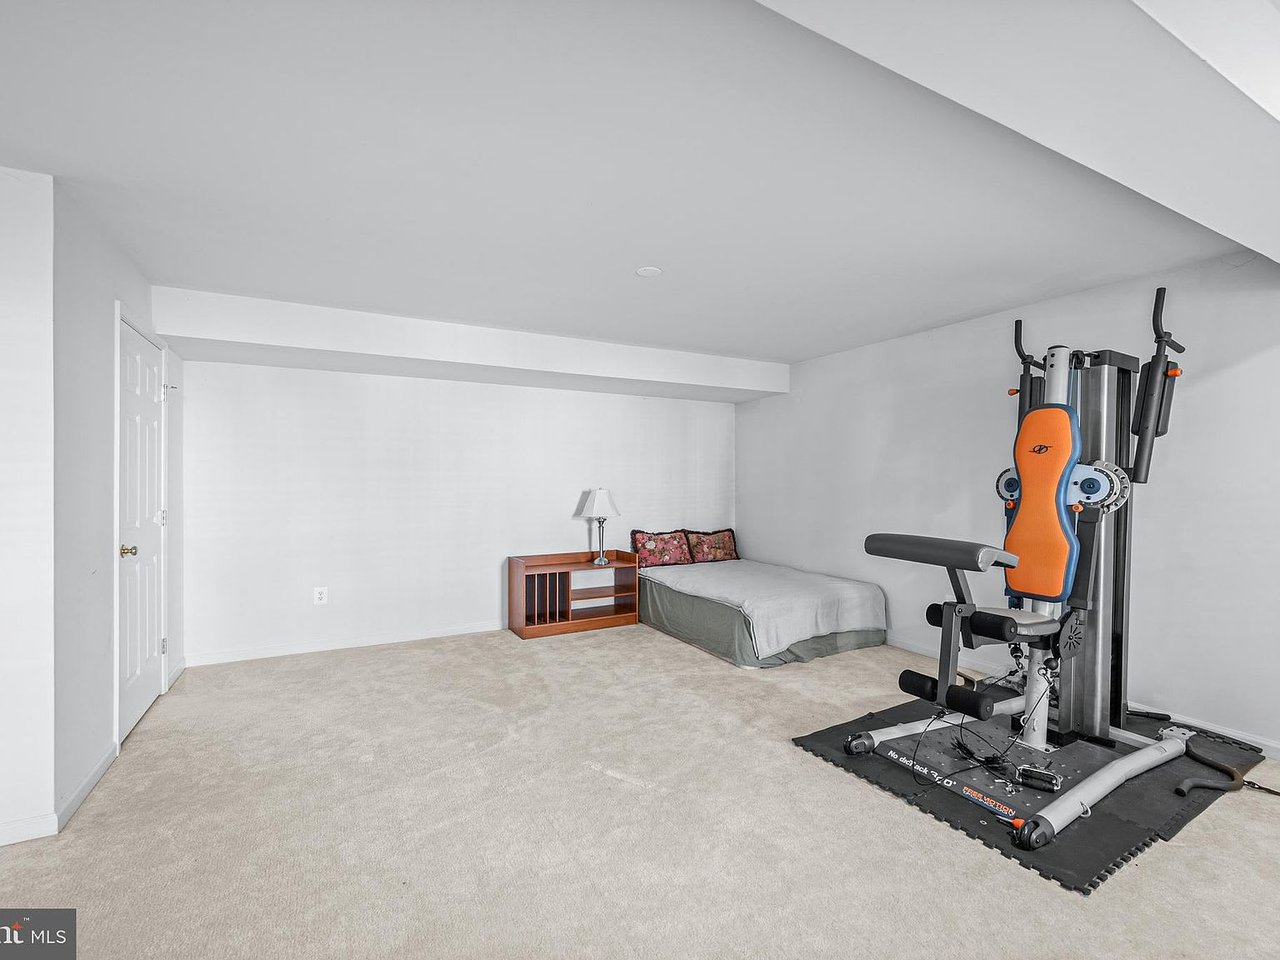
Carpeted exercise room with a multi-station weight machine and a low daybed.
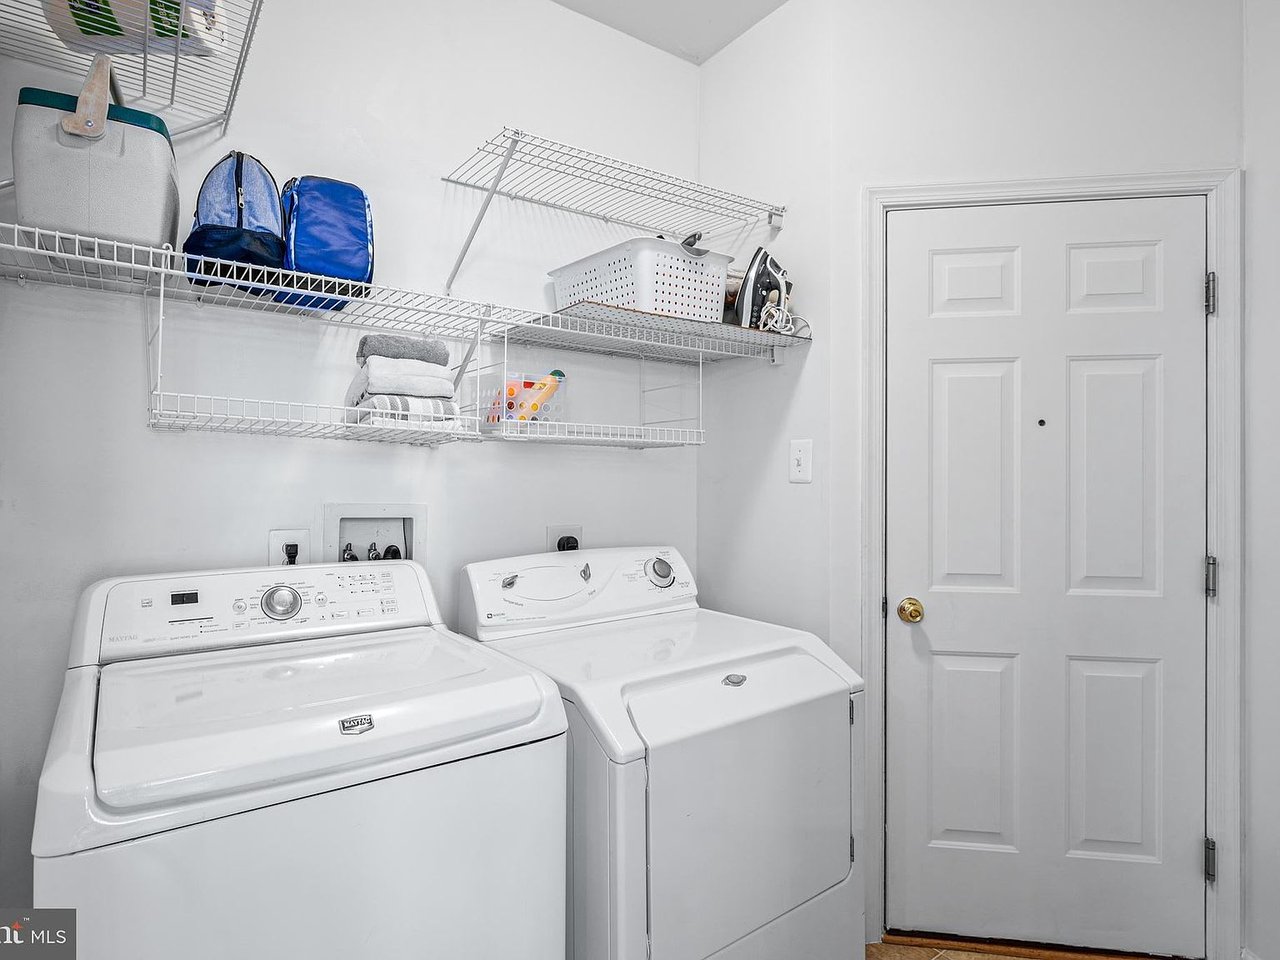
Laundry room with a white washer and dryer beneath wire shelves.
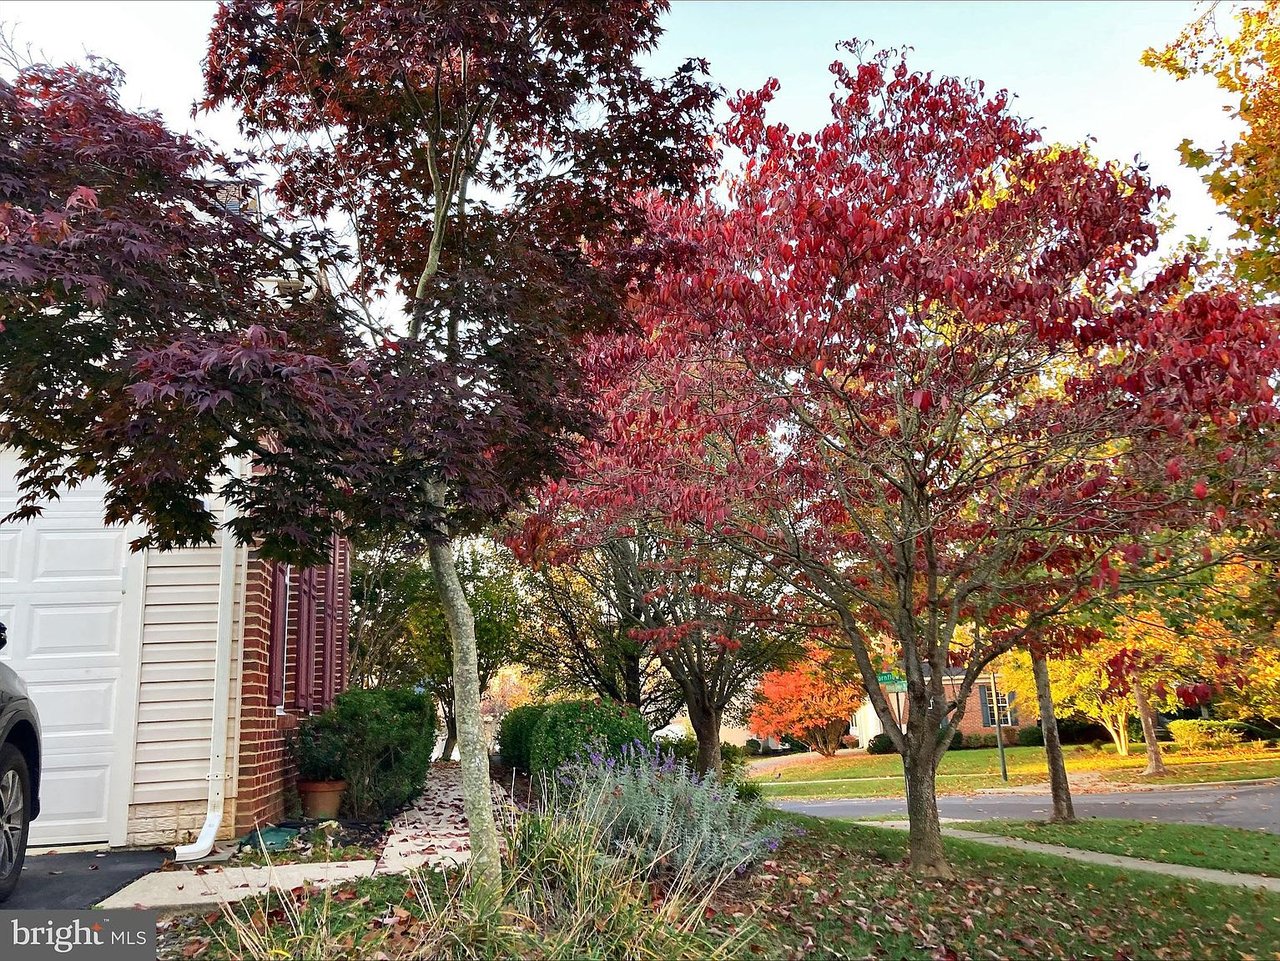
Home partly screened by vivid red and orange autumn trees, with a garage and landscaped front yard.
Community clubhouse with a stone central tower, landscaped frontage, and a wide parking lot.
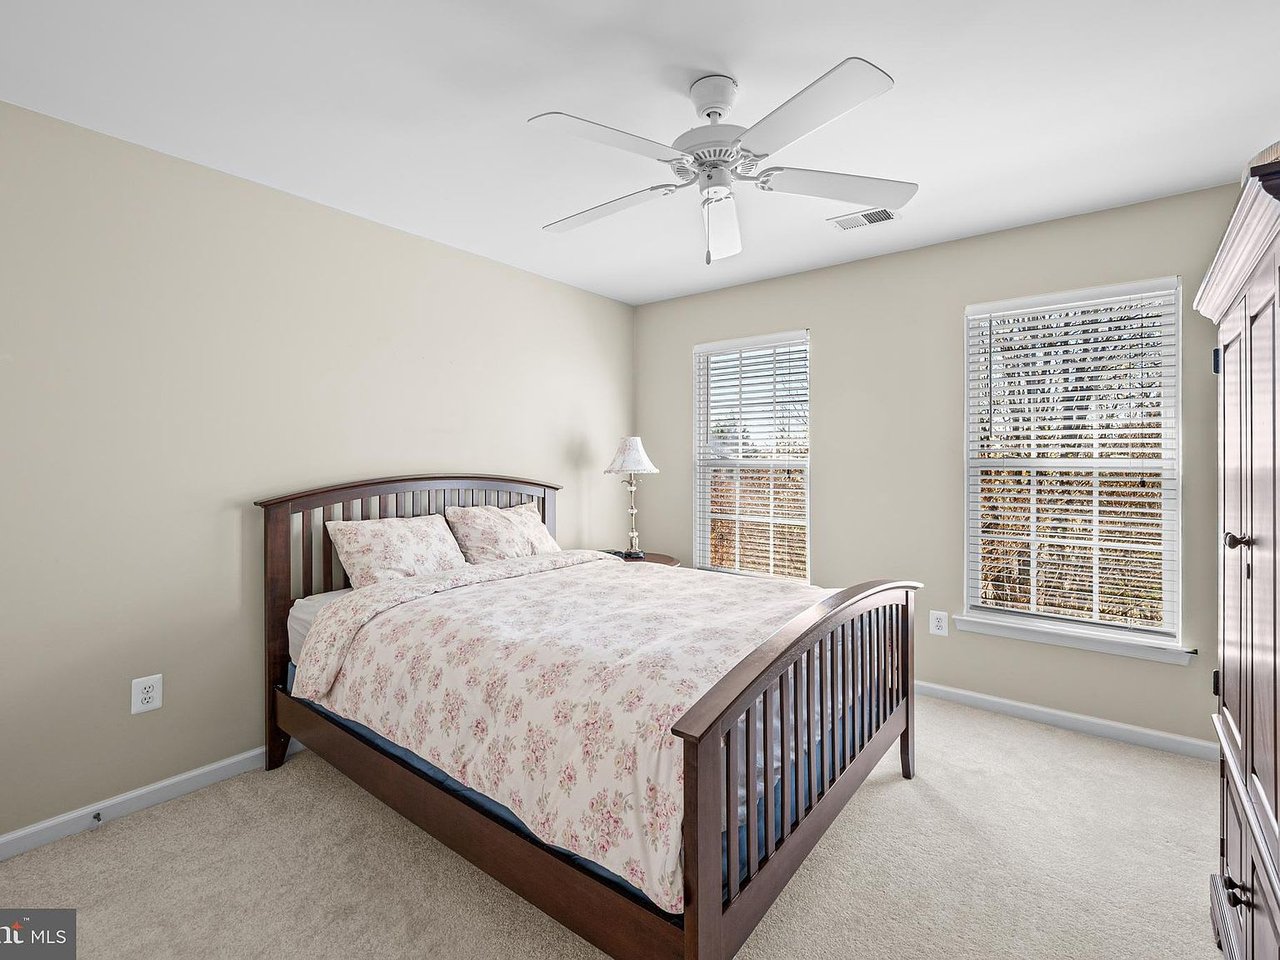
Bedroom with a dark wood bed, pale floral bedding, ceiling fan, and two windows with white blinds.
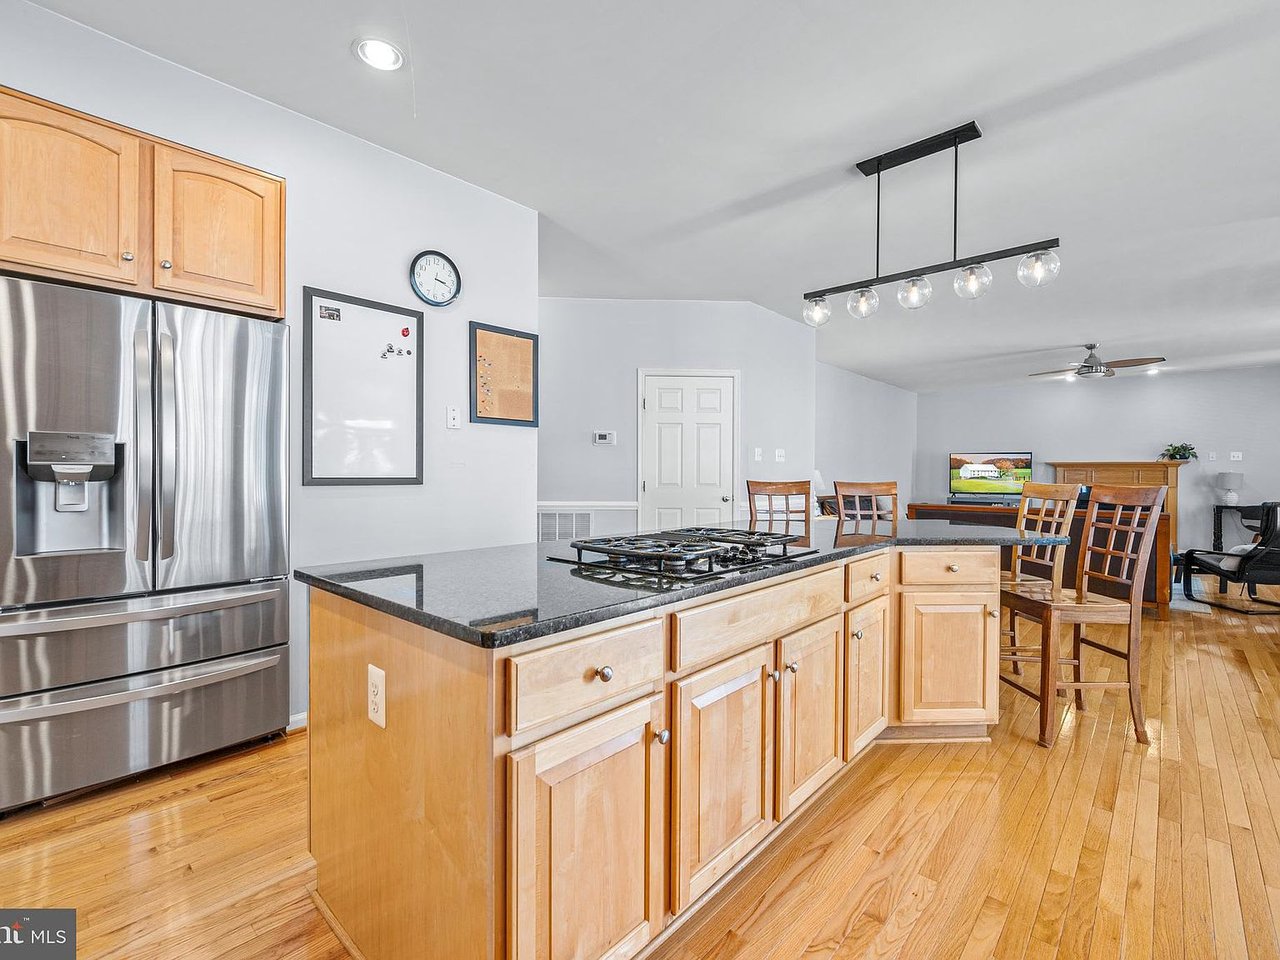
Open kitchen with light wood cabinets, stainless steel refrigerator, and a stone island with gas cooktop.
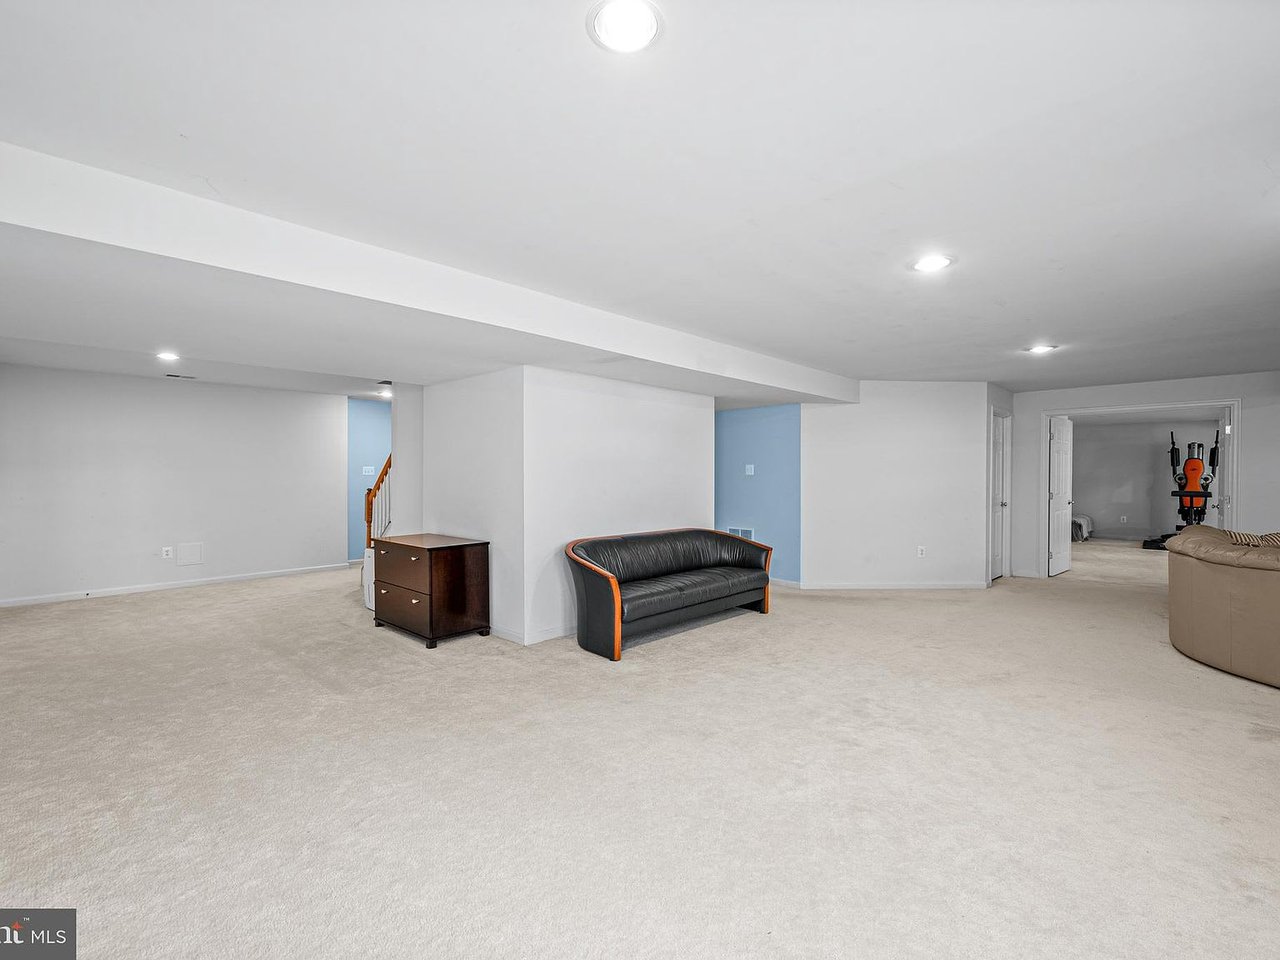
Carpeted basement recreation room with a black sofa, wood chest, and exercise equipment visible through a doorway.
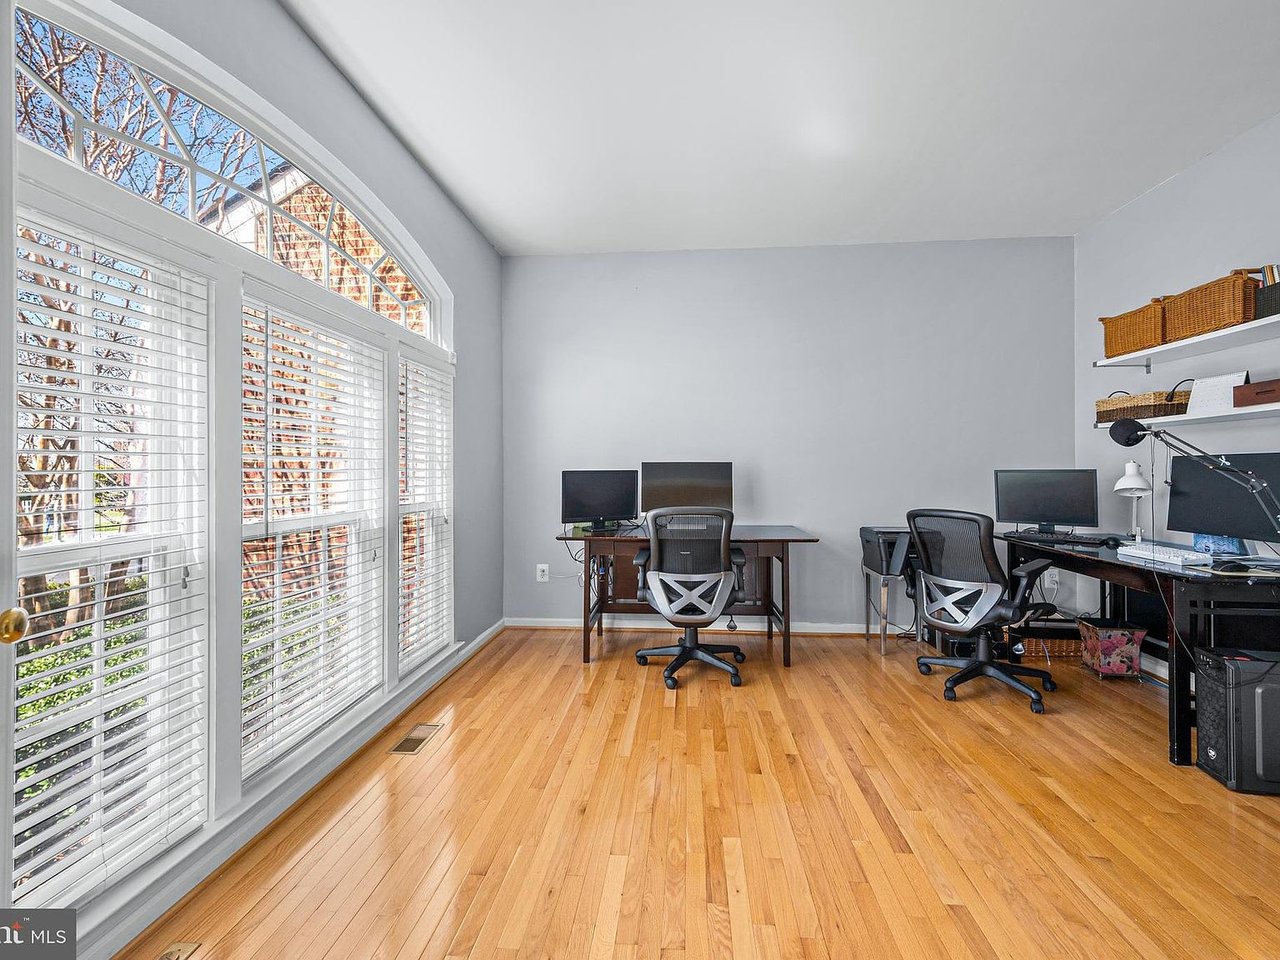
Home office with hardwood floors, a large arched window, and two computer workstations.
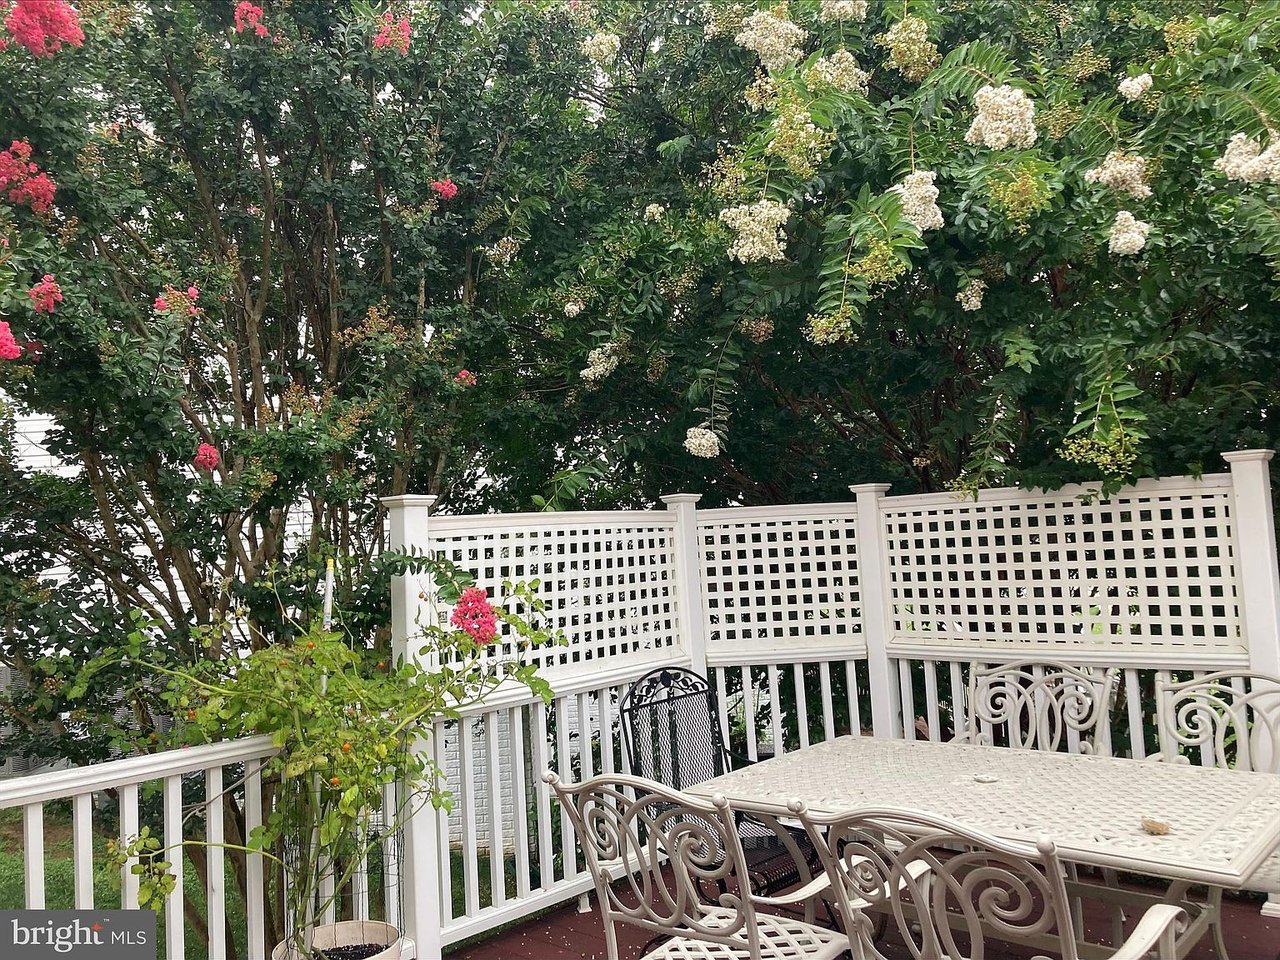
Deck dining area with white metal furniture, lattice fencing, and flowering trees.
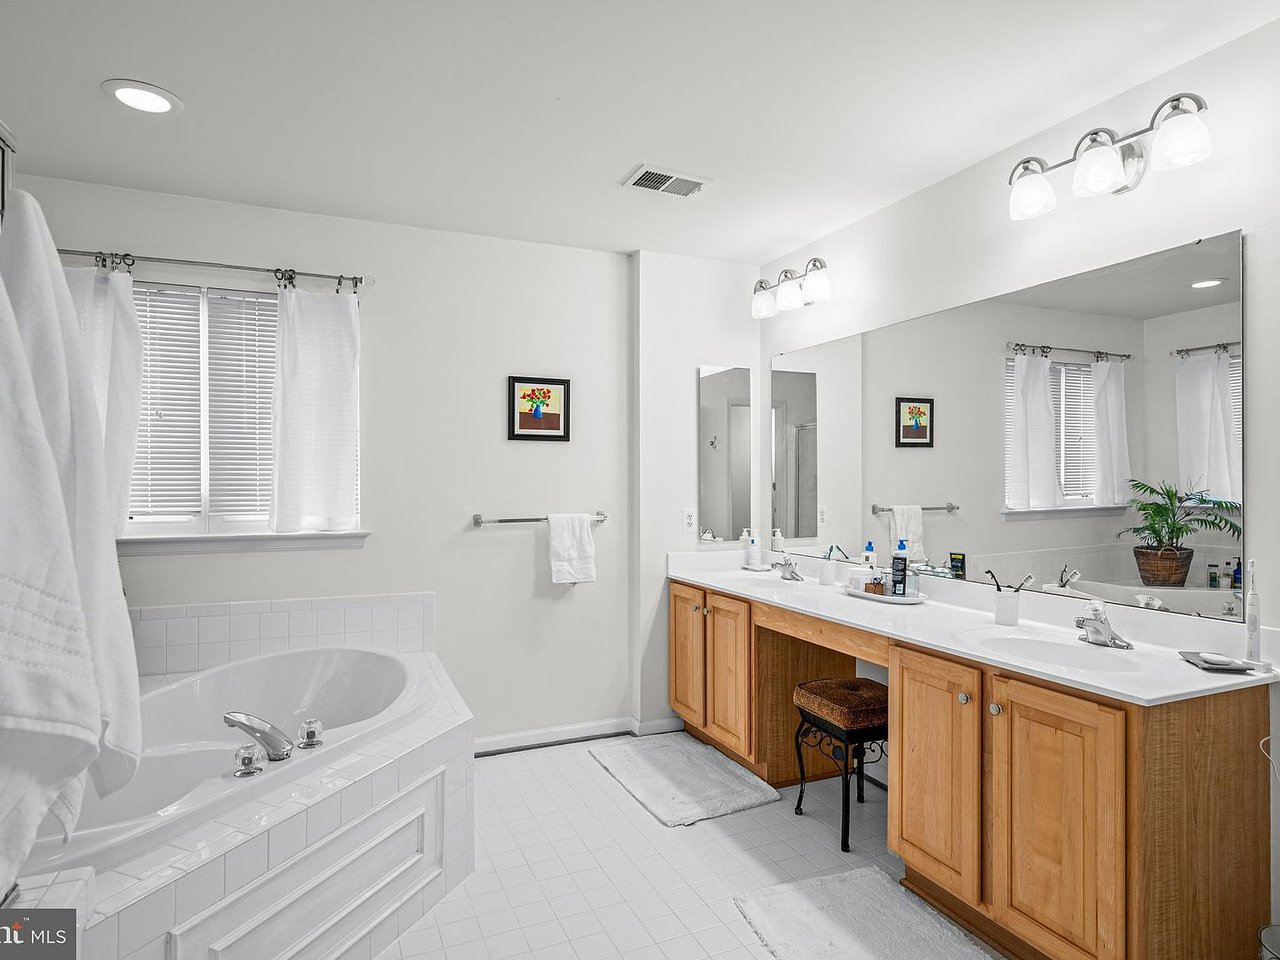
Bathroom with a built-in soaking tub, long wood double vanity, large mirror, and curtained windows.
Carpeted bedroom with wooden dresser, dark curtains, and windows with white blinds.
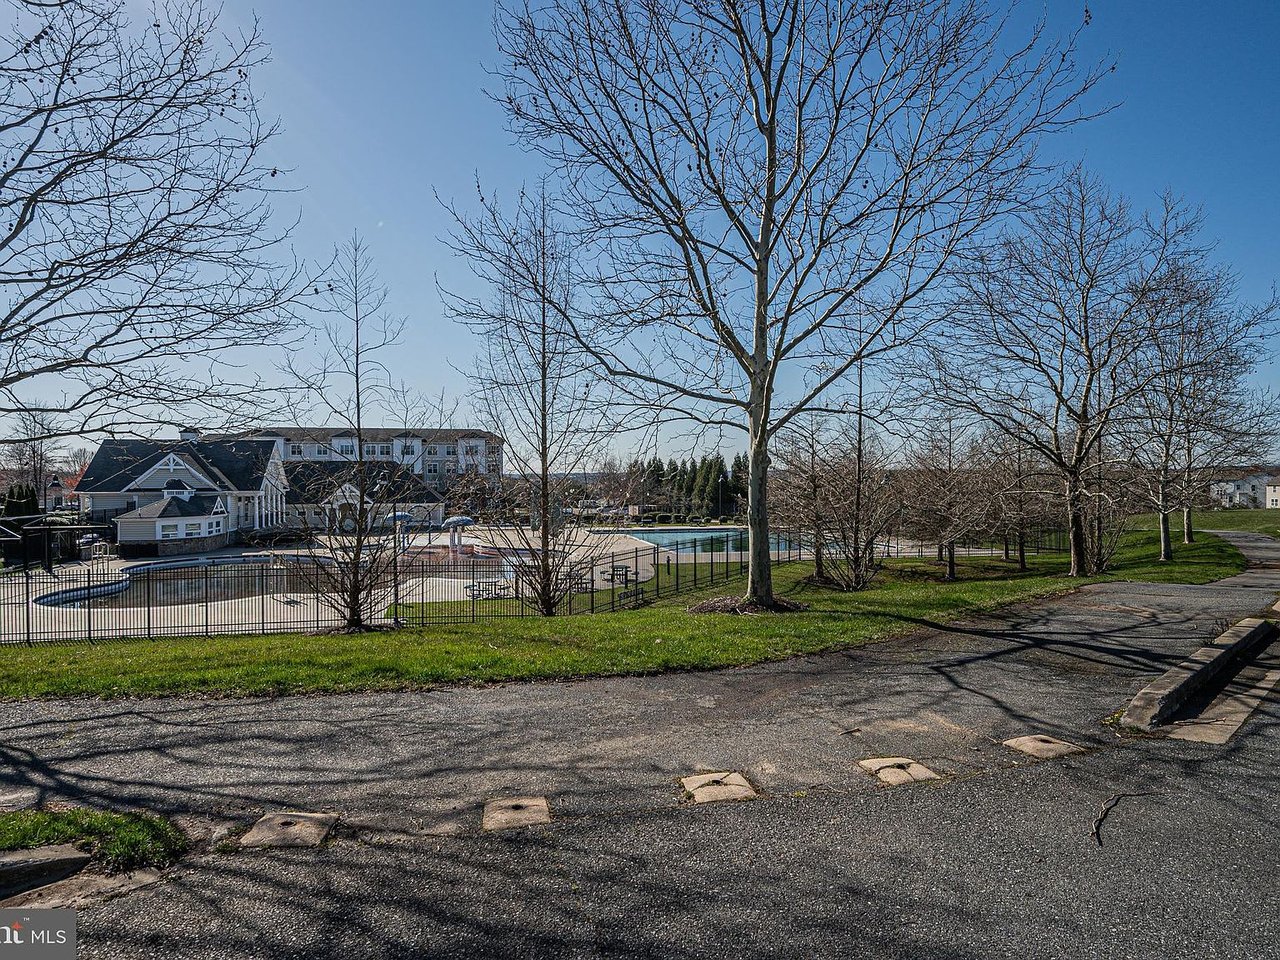
Community swimming pool and clubhouse behind a black fence, with leafless trees.
See all photos
Red-brick two-story house behind mature trees, with red shutters and a broad front lawn.
Chi Yon Barbosa

14314 Ashleigh Greene Rd

$975,000 14314 Ashleigh Greene Road, Boyds, MD 20841
Welcome to this stunning modern home at 14314 Ashleigh Greene Road, Boyds, MD. This spacious property boasts over 5,000 square feet of living space and is situated on a generous 9565-square-foot lot. With 5 bedrooms and 4 and a half bathrooms, this home offers ample convenience and comfort for residents and guests. Step inside and discover a sleek and contemporary interior that will sure to impress. The kitchen features granite countertops and stainless steel appliances, creating a stylish and functional space for culinary enthusiasts. The open layout seamlessly connects the living and dining areas, providing a perfect setting for gatherings or day-to-day living. The primary bedroom is a luxurious retreat, offering an en-suite spa-like bathroom. This continues to impress with a beautiful outdoor space perfect for enjoying the Maryland weather and hosting outdoor activities. Located in the desirable Boyds area, this home is minutes away from Germantown with a variety of restaurants, shops, and entertainment. This home presents an ideal opportunity for those seeking comfort, style, and the joys of homeownership. Don't miss the chance to make this lovely property your own!
  • For Sale
    Status
  • 5
    Bedrooms
  • 3
    Bathrooms
  • 2003
    Year Built

Features & Amenities

Area & Lot

  • Status: For Sale
  • Total Area: 5,254 Sq.Ft.
  • Lot Size: 9,565 Sq.Ft.
  • Type: Residential
  • Year Built: 2003
  • Architecture Styles: Colonial

Interior

  • Total Bedrooms: 5
  • Total Bathrooms: 3
  • Full Bathrooms: 4
  • Half Bathrooms: 1
  • Flooring: Laminate Plank, Concrete
  • Appliances: Washer & Dryer, Stove, Wall Ovens, Electric Water Heater
  • Other Interior Features: Basement: Full

Exterior & Building

  • Stories: 3
  • Garage Space: 2
  • Pool: Pool features: Community
  • Parking: Garage Faces Side, Attached Garage
  • Heat Type: Forced Air, Natural Gas
  • Air Conditioning: Central A/C, Electric

Financial

  • Sales Price: $975,000
View Virtual Tour
Red-brick two-story house behind mature trees, with red shutters and a broad front lawn.

Schedule a Showing

I would love to show you my beautiful property. Please select your preferred date and time below. I will be in touch shortly to confirm your appointment.

Schedule a Showing

I would love to show you my beautiful property. Please select your preferred date and time below. I will be in touch shortly to confirm your appointment.
Thank you for your interest in 14314 Ashleigh Greene Road, Boyds, MD 20841. We are reviewing your request and will be in touch shortly!

14314 Ashleigh Greene Rd

Mortgage Calculator

Estimate your monthly mortgage payment, including the principal and interest, property taxes, and HOA. Adjust the values to generate a more accurate rate.
All estimates are provided for informational purposes only. Actual amounts may vary.
$0,000 Your Payment 20 15 65
$0,000 Your Payment

Work With Chi

Chi is here to help you find your dream home in Anne Arundel County, Baltimore County, Howard County, Montgomery County, and Prince Georges's County. She will bring that Good Chi to your life.
Let's Connect

Follow Me on Instagram