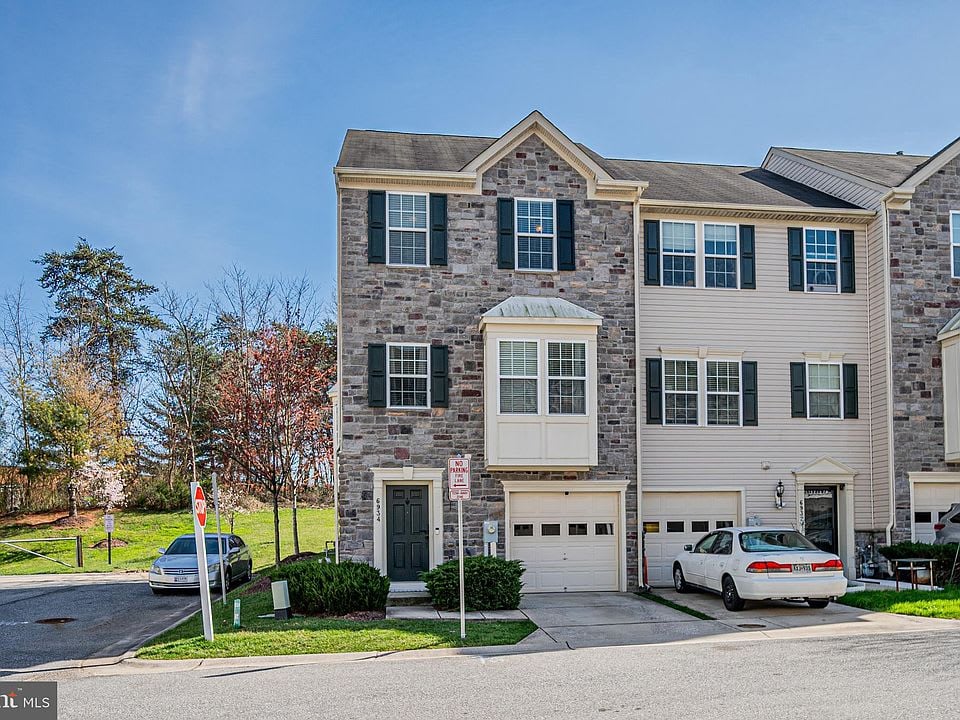
Townhouse with a stone facade, dark shutters, and attached garage on a sunny day.
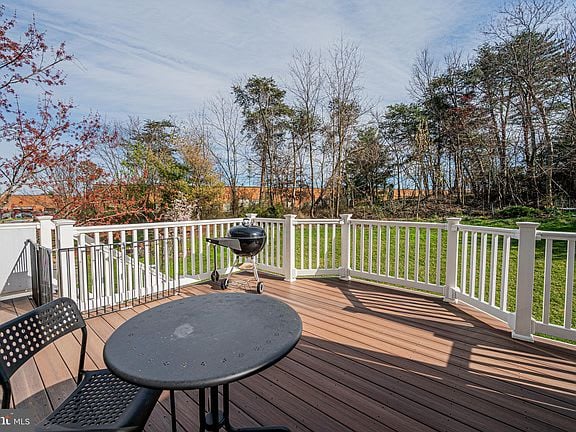
Rear deck with white railings, outdoor table and chairs, grill, and trees beyond.
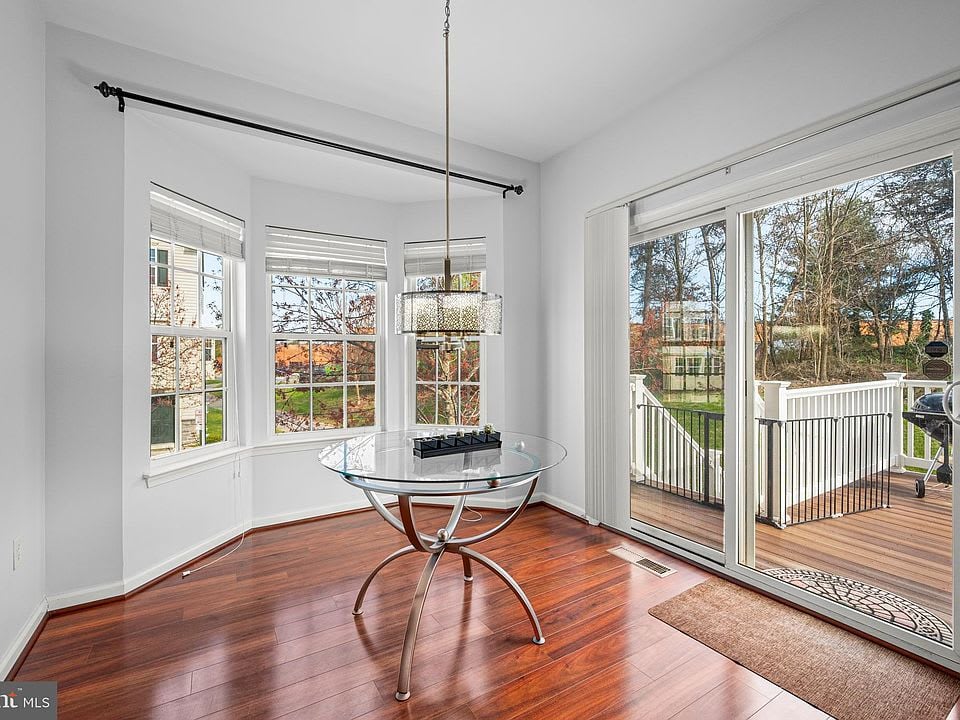
Dining area with a round glass table, hardwood floors, and sliding doors to a deck.
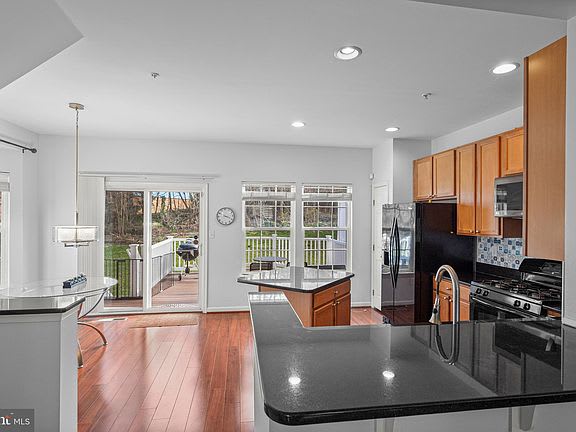
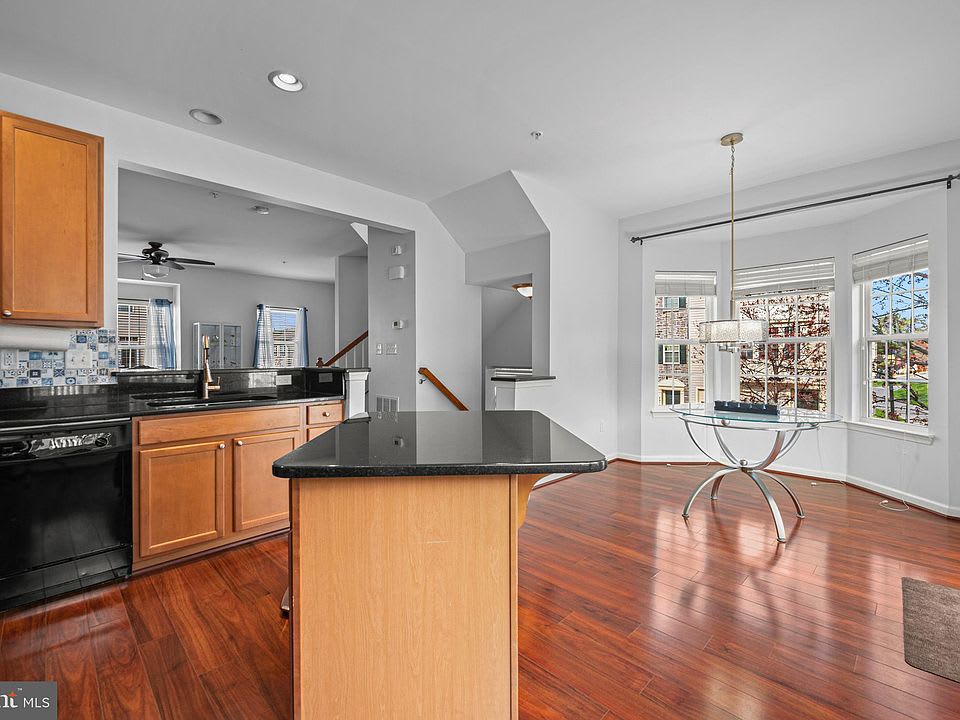
Open kitchen with dark granite counters, wood cabinetry, and a sliding door to the deck.
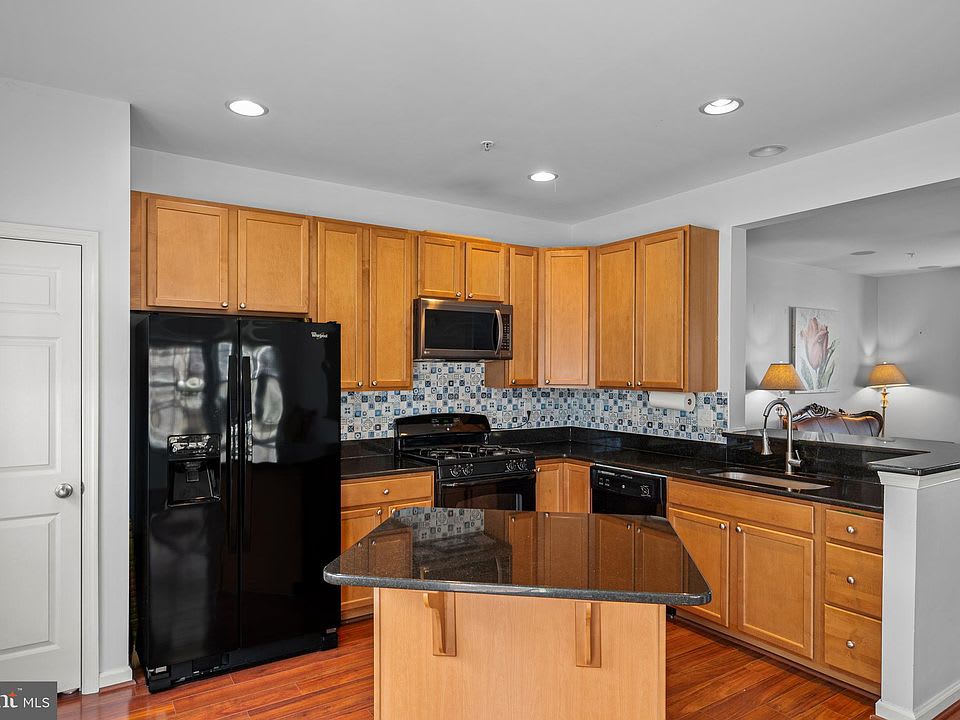
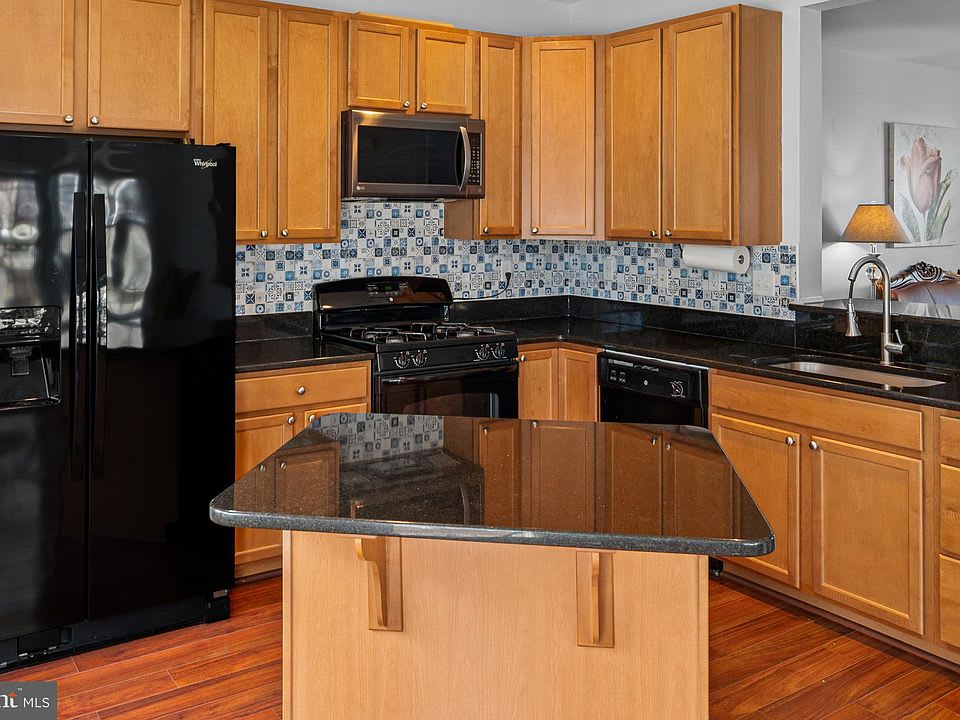
Kitchen with honey-colored cabinets, black countertops, patterned backsplash, and a central island.
Kitchen and dining area with a black granite island, hardwood floors, and a glass table beside large windows.
Kitchen with wood cabinets, a dark stone island, black appliances, and patterned tile backsplash.
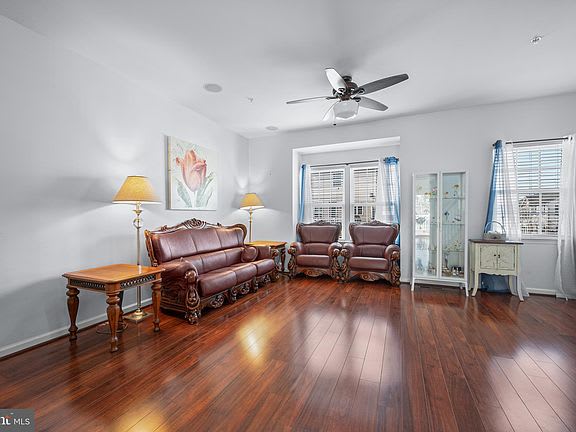
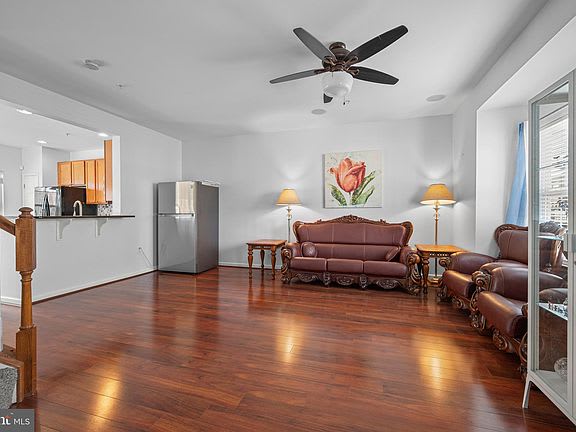
Living room with brown leather seating, polished hardwood floors, and a ceiling fan.
Living room with burgundy leather sofas, polished hardwood floors, and an open kitchen.
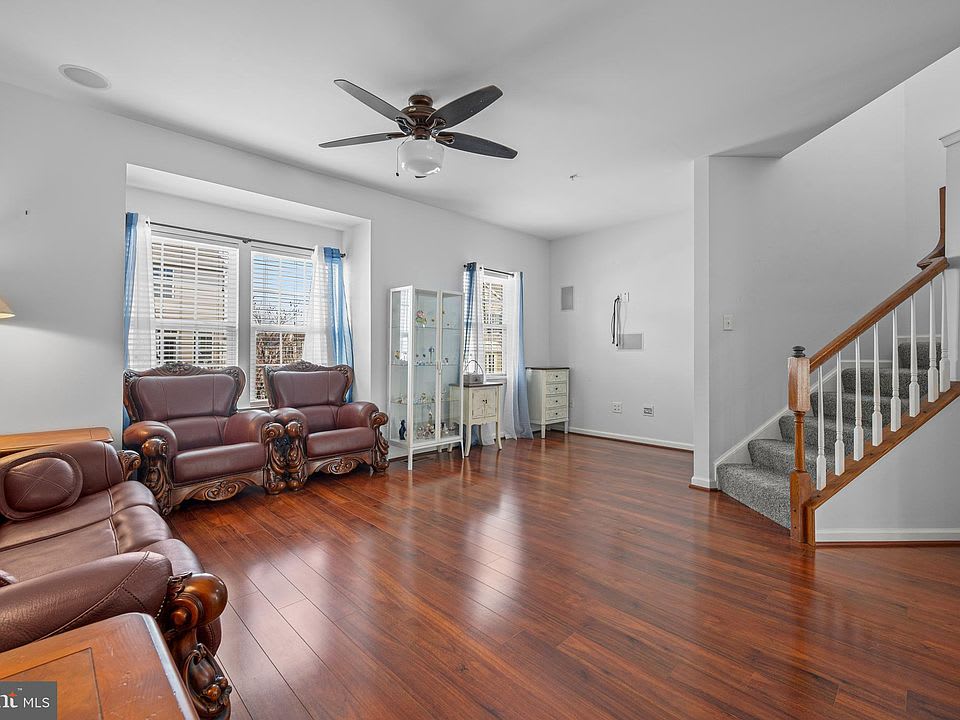
Living room with ornate leather seating, hardwood floors, large windows, and a carpeted staircase.
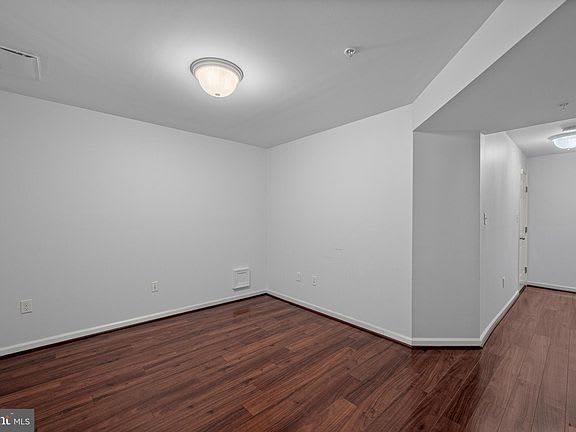
Empty room with reddish-brown wood flooring and an open passage to the hallway.
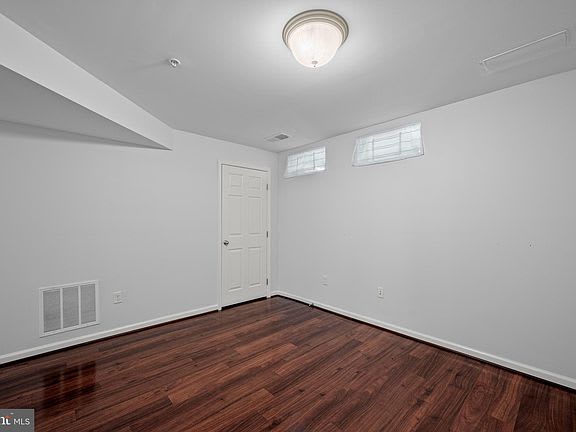
Vacant room with dark wood-look flooring, two high-set windows, and a white door.
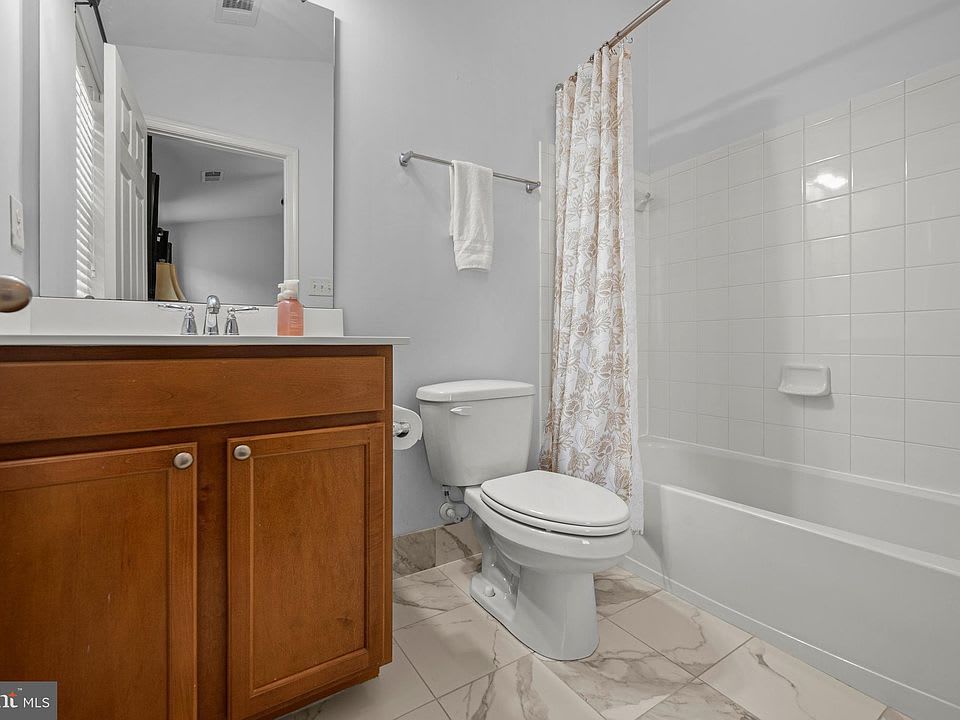
Bathroom with a wood vanity, toilet, and tiled tub-shower behind a patterned curtain.
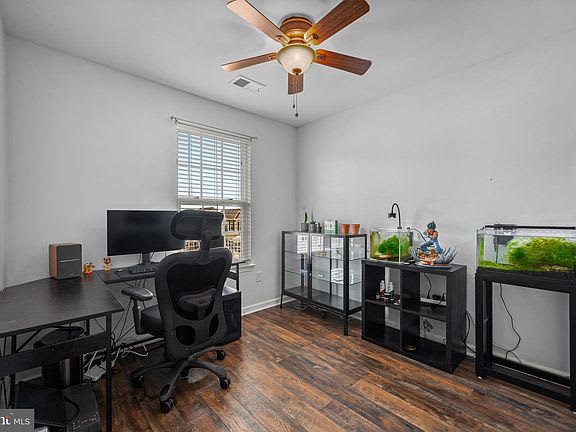
Home office with a dark desk, black chair, wood-look flooring, and aquariums.
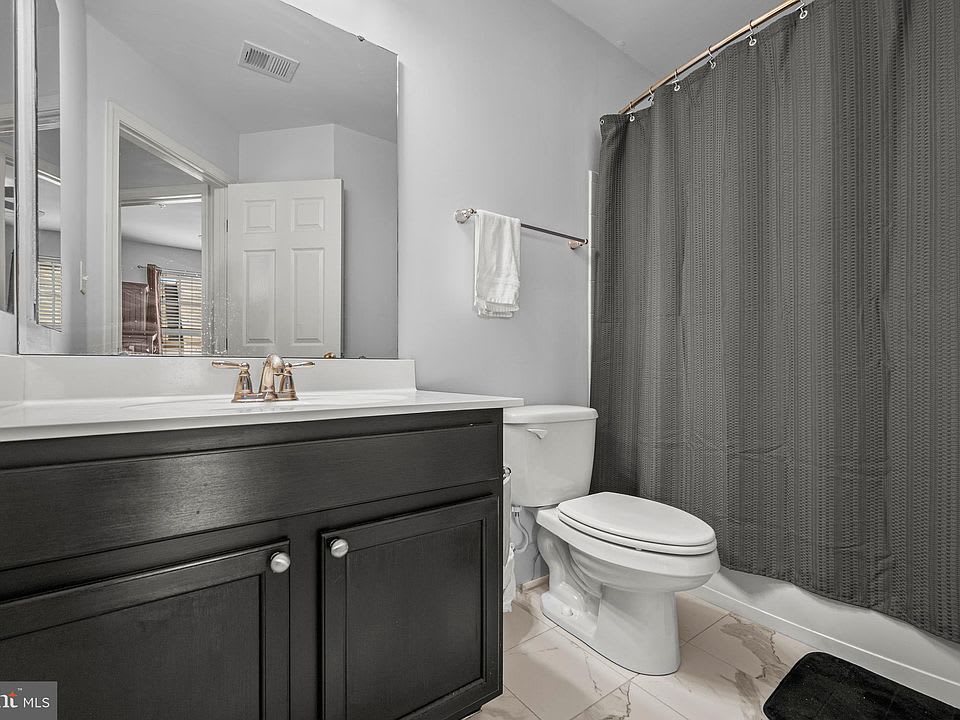
Bathroom with a dark vanity, white sink, gray shower curtain, and marble-look tile floor.
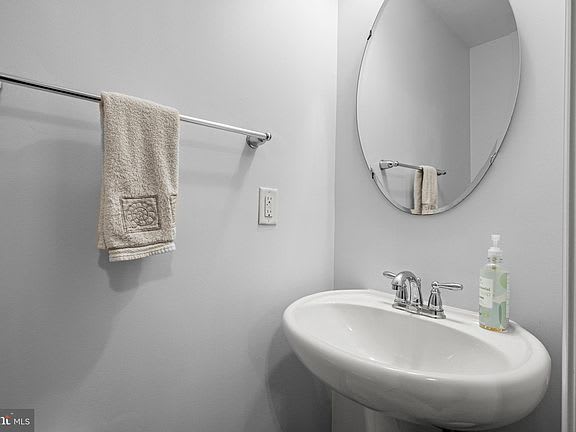
Bathroom sink beneath an oval mirror, with a chrome faucet and towel bar.
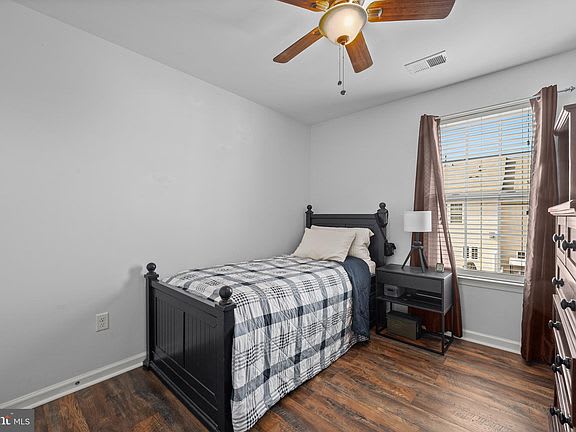
Bedroom with a black bed, plaid bedding, hardwood floors, and a window with blinds.
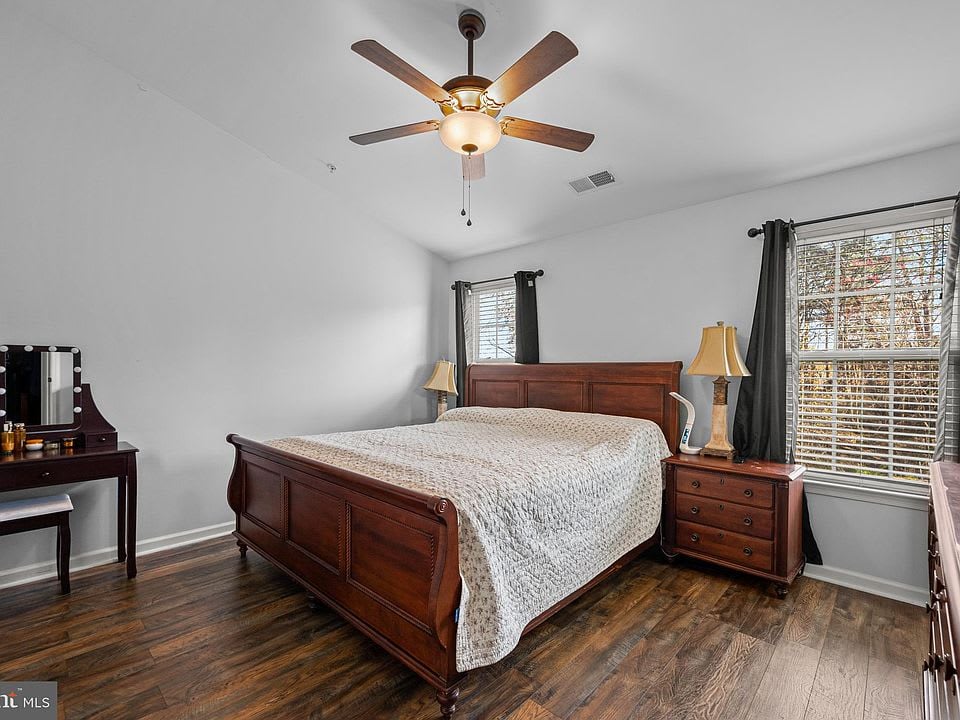
Bedroom with a dark wood bed, matching nightstands, and windows with blinds and dark curtains.
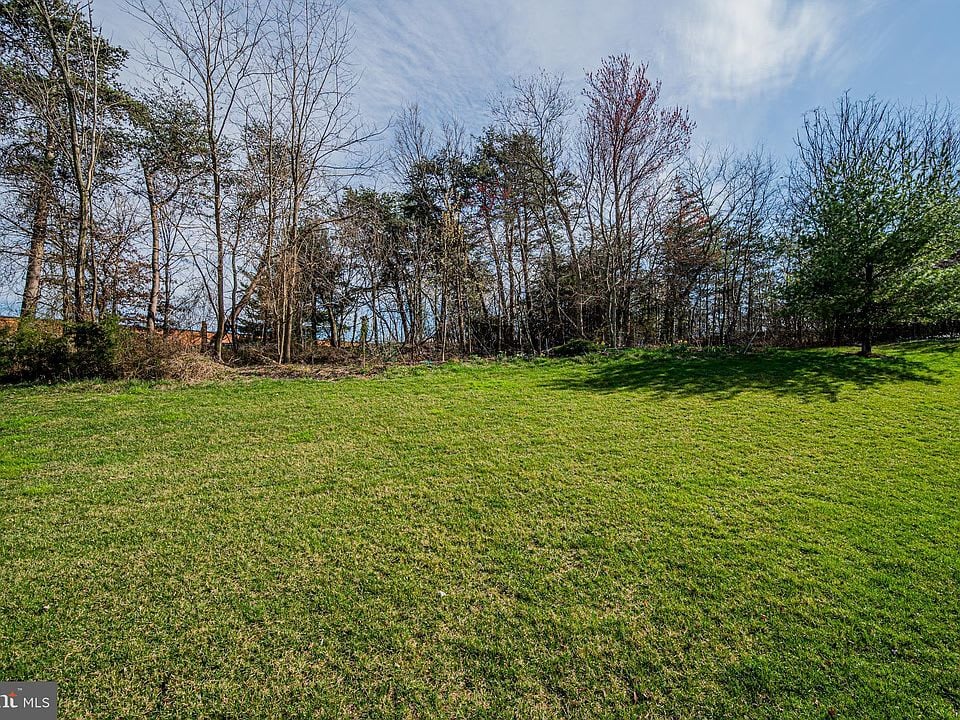
Broad green lawn bordered by mostly leafless trees and shrubs.
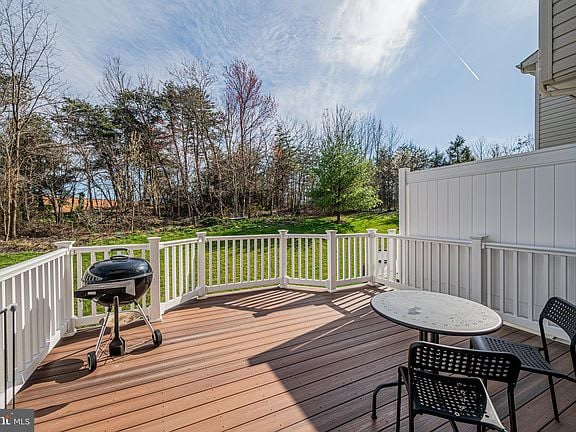
Deck with white railings, a black grill, and patio furniture overlooking a green lawn.
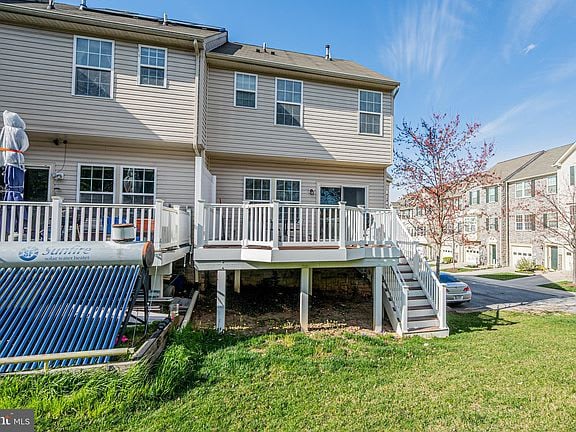
Townhouse rear with raised decks, white railings, and stairs beside a lawn.
See all photos
Rear deck with white railings, outdoor table and chairs, grill, and trees beyond.
Chi Yon Barbosa

6934 Norwood Ferry, #72

$475,000 6934 Norwood Ferry, Unit 72, Elkridge, MD 21075

Presenting a stunning stone-front, END-UNIT townhome with 3 bedrooms and 2.5 baths in sought-after Belmont Station! This home features new laminate plank flooring, a spacious living area, a large kitchen with granite countertops, and a unique backyard backing to trees. The primary suite boasts cathedral ceilings and a walk-in closet. Enjoy community amenities like a pool, clubroom, fitness center, and more. Conveniently located near major commuter routes and excellent shopping and dining options, including the Columbia Mall. Experience comfortable, stylish living in this exceptional home!

  • For Sale
    Status
  • 3
    Bedrooms
  • 2010
    Year Built

Features & Amenities

Area & Lot

  • Status: For Sale
  • Total Area: 1,760 Sq.Ft.
  • Type: Townhouse
  • Year Built: 2010
  • Architecture Styles: Colonial

Interior

  • Total Bedrooms: 3
  • Full Bathrooms: 2
  • Half Bathrooms: 1
  • Flooring: Laminate Plank, Concrete
  • Appliances: Dishwasher, Disposal, Ice Maker, Microwave, Oven/Range - Gas, Refrigerator, Washer/Dryer Stacked, Electric Water Heater
  • Other Interior Features: Breakfast Area, Kitchen - Gourmet, Kitchen Island, Kitchen - Table Space, Combination Dining/Living, Upgraded Countertops, Primary Bath(s), Recessed Lighting, Open Floorplan, Ceiling Fan(s), Family Room Off Kitchen, Walk-In Closet(s), Cathedral Ceiling(s), High Ceilings, Vaulted Ceiling(s)

Exterior & Building

  • Garage Space: 1
  • Utilities: Sewer information: Public Sewer, Water information: Public
  • Pool: Community
  • Lot Features: Backs to Trees, Sidewalks, View description: Trees/Woods
  • Parking: Garage Faces Rear, Garage Door Opener, Inside Entrance, Concrete Driveway, Attached Garage
  • Heat Type: Forced Air, Natural Gas
  • Air Conditioning: Ceiling Fan(s), Central A/C, Electric

Financial

  • Sales Price: $475,000
Rear deck with white railings, outdoor table and chairs, grill, and trees beyond.

Schedule a Showing

I would love to show you my beautiful property. Please select your preferred date and time below. I will be in touch shortly to confirm your appointment.

Schedule a Showing

I would love to show you my beautiful property. Please select your preferred date and time below. I will be in touch shortly to confirm your appointment.
Thank you for your interest in 6934 Norwood Ferry, Unit 72, Elkridge, MD 21075. We are reviewing your request and will be in touch shortly!

Mortgage Calculator

Estimate your monthly mortgage payment, including the principal and interest, property taxes, and HOA. Adjust the values to generate a more accurate rate.
All estimates are provided for informational purposes only. Actual amounts may vary.
$0,000 Your Payment 20 15 65
$0,000 Your Payment

Work With Chi

Chi is here to help you find your dream home in Anne Arundel County, Baltimore County, Howard County, Montgomery County, and Prince Georges's County. She will bring that Good Chi to your life.
Let's Connect

Follow Me on Instagram